

BEDS2
BATHS1 full
SQUARE FEET924
MLS#20101392
STATUSActive
PROPERTY TYPEResidential - Single Family
SCHOOLMansfield City
Property Description
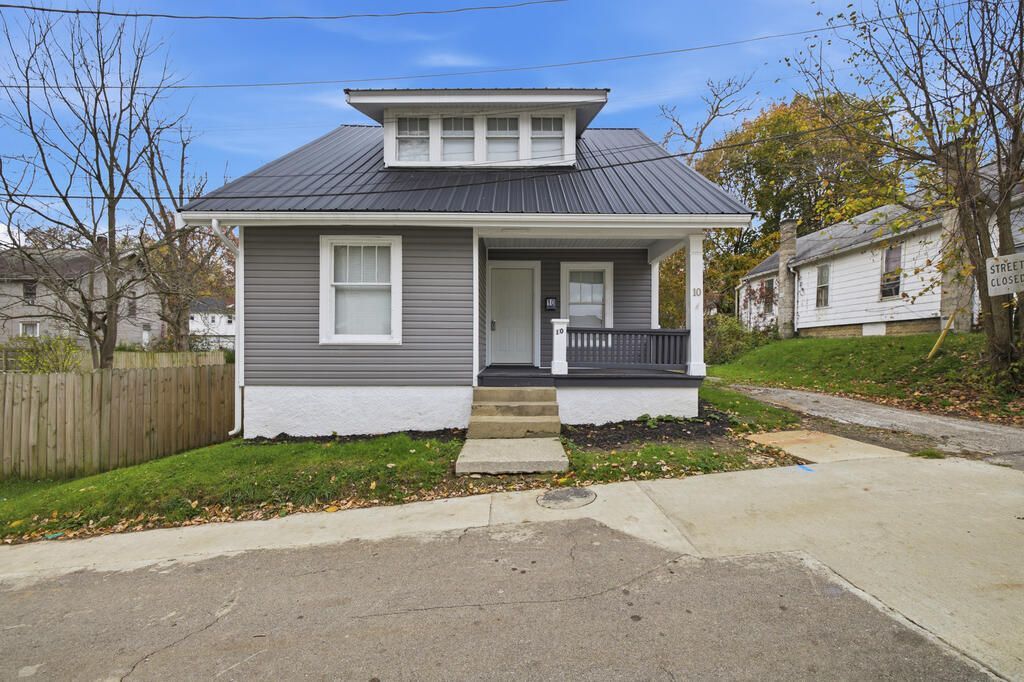
Why rent when you can own? This move-in-ready 2-bedroom, 924 sq ft home has been refreshed from top to bottom, so you can settle in without lifting a finger. New flooring runs throughout, and the bathroom has been completely redone down to the studs. The kitchen shines with all-new cabinets and comes with an electric range and refrigerator, ready for everyday cooking and entertaining. You will love the huge walk-in closets for plenty of storage. Outside, the big-ticket items are already done, with a new metal roof built to last plus new soffits, gutters and downspouts. Step out onto the huge new deck, perfect for cookouts, gatherings and relaxing evenings. Updated, affordable and ready for its new owner. Schedule your showing today! Home warranty included with full list price.
Property Features
Property Type: Residential - Single Family
Basement: Yes
Basement: Full
Cooling: None
Heating: Forced Air, Natural Gas
Lot Size: 0.06 Acres
Roof Type: Metal
Stories: 1.0
Taxes: $204
Year Built: 1910
Feature Descriptions
Additional Structures: None
Appliances: Electric Range, Electric Water Heater, Refrigerator
Covered Spaces: 0
Days on Site: 6
Exterior: Vinyl Siding
Exterior: None
Fencing: Partial
Financing: Cash, Conventional
Flooring: Carpet, Ceramic Tile, Vinyl
Interior: None, Dining Room
Lot: City Lot
Lot Dimensions: 30 x 90
Parcel #: 0270312116000
Parking: Asphalt, Gravel, No Garage
Parking Total: 0
Patio/Porch: Covered, Deck
Rooms Total: 5
Sewer: Public Sewer
Structure Type: Onsite Built
Water: Public
Windows: Single Pane
Room Sizes
Primary Bedroom: 11.17 X 10.83 Level - Upper
Bedroom 2: 12.92 X 8.42 Level - Upper
Dining Room: 13.42 X 11.33 Level - Main
Kitchen: 12.50 X 11.00 Level - Main
Living Room: 15.50 X 11.00 Level - Main
Local Schools
School District: Mansfield City
Listed By / Shown By
Listed By
Agency Name: Haring Realty, Inc.
Shown By
Agent Name: Mary Hromyko
Agent Phone: (216) 406-4350
Agency Title: Progressive Urban Real Estate

Estimate Your Payment
Estimated Payment
$ 320.33 per month $268.18 Principal & Interest $17.00 Property Tax $35.15 Homeowner's InsuranceChange Payment Information


Privacy Policy / DMCA Notice / ADA Accessibility


This site is hosted, designed and copyright
© 1994 - 2026 by
Delta Media Group, Inc. -- Patent Pending --
10 Gray Ct | MLS# 20101392
This single family home located at 10 Gray Ct, Mansfield, OH 44903 is currently listed for sale with an asking price of $120,500. This property was built in 1910 and has 2 bedrooms and 1 full baths with 924 sq. ft. Gray Ct is located within the Mansfield City school district. Search Mansfield real estate on mhromyko.progressiveurban.com today.