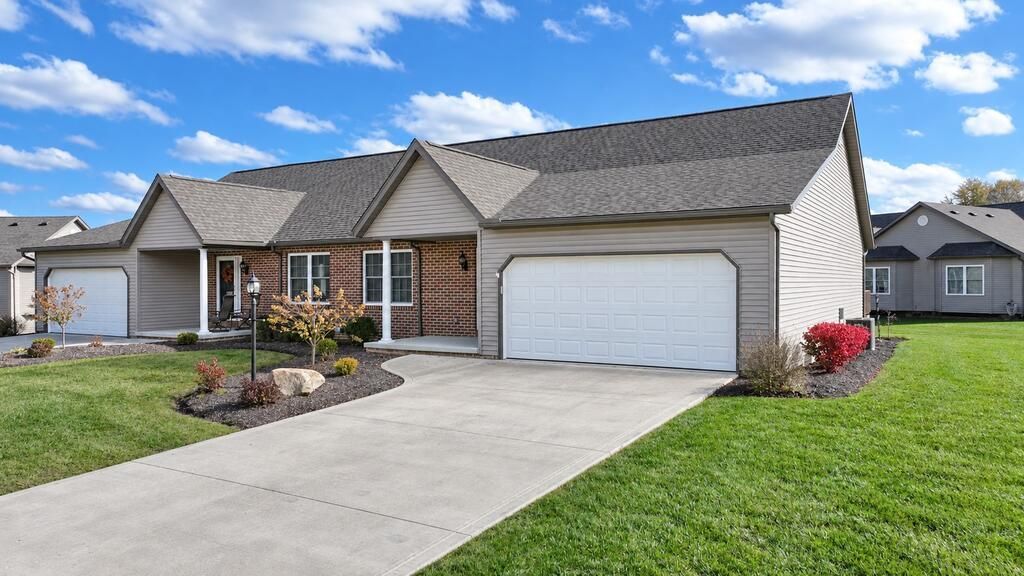


BEDS2
BATHS3 full
SQUARE FEET2,009
MLS#20101390
STATUSActive
PROPERTY TYPEResidential - Condominium
SCHOOLMadison Local
Property Description
Move-in ready home in the Tower Lakes condominium community! This beautifully maintained 2-BR, 3-BA condo offers a perfect blend of comfort & versatility, enhanced by a partially finished basement. The open-concept layout seamlessly connects the living rm, dining area, & kitchen, making it perfect for gatherings. The kitchen offers modern appliances, ample counter space and lots of storage. The 2 spacious bedrooms on the main floor provide added space for relaxation & ample closet space. The main floor laundry rounds out the convenience of this living space. The bonus room and an additional bathroom in the basement make it perfect for a family room/den, home office, or personal fitness area while allowing for plenty of storage. LVP throughout the home provides comfort & easy care. HOA fees of $330.00/month covers mowing, snow removal, trash, & Spectrum internet & cable. As part of Tower Lakes, there are daytime & evening activities at The Farmhouse.
Property Features
Property Type: Residential - Condominium
Basement: Yes
Basement: Full, Partially Finished, Sump Pump
Cooling: Central Air
Garage: 2 car attached
Heating: Forced Air, Natural Gas
Roof Type: Composition
Stories: 1.0
Taxes: $4,680
Year Built: 2023
Feature Descriptions
Additional Structures: None
Appliances: Dishwasher, Disposal, Dryer, Gas Range, Microwave, Refrigerator, Washer
Covered Spaces: 2
Days on Site: 6
Entry Location: Main Level
Exterior: Brick, Vinyl Siding
Exterior: Other
Financing: Cash, Conventional
Flooring: Luxury Vinyl, Other
Garage Y/N: Yes
HOA Amenities: Cable TV, Clubhouse
HOA Fee Includes: Trash, Other
HOA Y/N: Yes
Interior: Shower/Tub, Walk-In Closet(s), Entrance Foyer, Family Room, Living Room, Main Level Primary Bedroom, Primary Bedroom with Bath
Lot: Corner Lot, Cul-De-Sac, Curbs, Sidewalks
Parcel #: 0589320518249
Parking: Concrete, Access to Dwelling, Attached, Garage Door Opener
Parking Total: 2
Patio/Porch: Covered, Deck, Open, Patio
Rooms Total: 5
Security: Smoke Detector(s)
Sewer: Public Sewer
Structure Type: Onsite Built
Utilities: Cable Available
Water: Public
Windows: Double Pane Windows, Vinyl
Room Sizes
Primary Bedroom: 17.00 X 15.00 Level - Main
Bedroom 2: 13.50 X 12.00 Level - Main
Dining Room: 10.00 X 10.00 Level - Main
Kitchen: 9.00 X 12.00 Level - Main
Living Room: 16.00 X 20.00 Level - Main
Local Schools
School District: Madison Local
Listed By / Shown By
Listed By
Agency Name: Wilson Family Realty Corp
Shown By
Agent Name: Mary Hromyko
Agent Phone: (216) 406-4350
Agency Title: Progressive Urban Real Estate

Estimate Your Payment
Estimated Payment
$ 1,384.31 per month $879.10 Principal & Interest $390.00 Property Tax $115.21 Homeowner's InsuranceChange Payment Information


Privacy Policy / DMCA Notice / ADA Accessibility


This site is hosted, designed and copyright
© 1994 - 2026 by
Delta Media Group, Inc. -- Patent Pending --
1020 Princeton Trace | MLS# 20101390
This condo located at 1020 Princeton Trace, Mansfield, OH 44904 is currently listed for sale with an asking price of $395,000. This property was built in 2023 and has 2 bedrooms and 3 full baths with 2009 sq. ft. Princeton Trace is located within the Madison Local school district. Search Mansfield real estate on mhromyko.progressiveurban.com today.