

BEDS2
BATHS2 full
SQUARE FEET1,368
MLS#1899606
STATUSActive
PROPERTY TYPEResidential - Condominium
SUBDIVISIONOBSERVATORY POINT CONDOMINIUM
SCHOOLCincinnati
Property Description
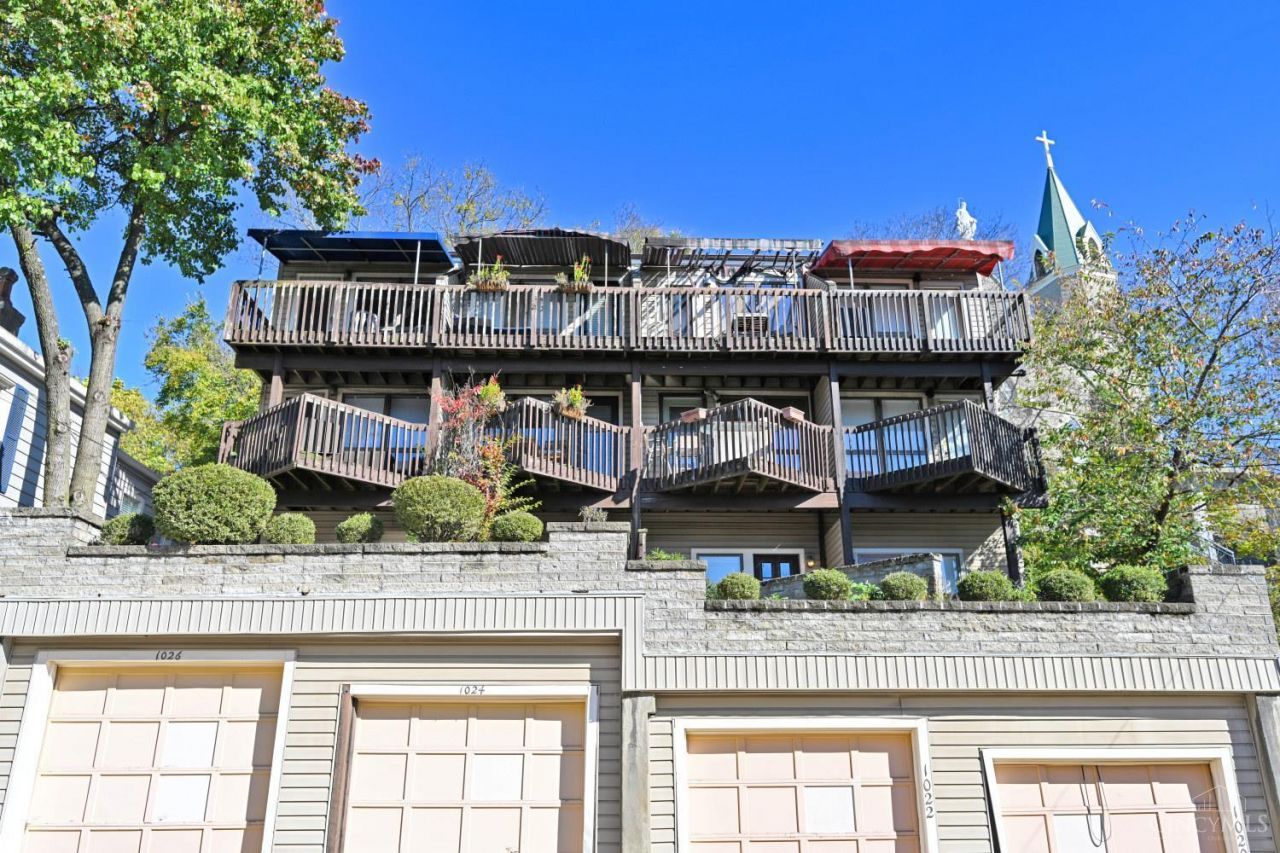
Enjoy classic Mt. Adams living with views of the Cincinnati skyline and river! The main level includes a versatile room that functions perfectly as either a first-floor bedroom or a home office. The open-concept kitchen, dining, and living areas flow out to a deck, ideal for relaxing or entertaining. The kitchen and bathrooms were renovated in 2023 and feature clean, modern updates. The third floor features a primary bedroom retreat complete with vaulted ceiling, skylight, clerestory windows, an adjoining bath, and a private walkout deck highlighting the views. Garage parking adds everyday convenience. The location offers great walkability to neighborhood spots like Bow Tie, El Barril, Monks Cove, Tavern on the Hill, Bar & Grill, Blind Lemon, Luca Bistro, and Al Lupo. You are also just minutes from the Art Museum, Playhouse in the Park, Seasongood Park, and the Mt. Adams Pool
Property Features
Property Type: Residential - Condominium
Basement: Yes
Basement: Full
Cooling: Central Air
Garage: 1
Heating: Forced Air, Gas
Home Style: Traditional
Lot Size: 0.12 Acres
Roof Type: Shingle
Stories: 3.0
Taxes: $6,676
Year Built: 1874
Amenities
9Ft + Ceiling
Multi Panel Doors
Cathedral Ceiling
Skylight(s)
Vaulted Ceiling
Balcony
Feature Descriptions
Appliances: Convection Oven, Dishwasher, Refrigerator, Dryer, Electric Cooktop, Washer, Garbage Disposal
Association Includes: Insurance, AssociationDues
Condo: Townhouse
Days on Site: 4
Exterior: Vinyl Siding
Foundation: Stone
Garage/Carport: Front, Garage Attached
Gas: Natural
HOA Fee: 150/Monthly
HOA Y/N: 1
Kitchen: Marble/Granite/Slate, Counter Bar, Eat-In, Walkout, Wood Cabinets
Mechanical Systems: Garage Door Opener
Parcel #: 073-0001-0265-00
Primary Bathroom: Marb/Gran/Slate, Shower, Double Vanity, Dual Flush Toilet
Primary Bedroom: Balcony, Bath Adjoins, Skylight(s), Vaulted Ceiling, Walk-in Closet, Deck Adjoins, Walkout, Dressing Area, Window Treatments
Rooms Total: 6
Sewer: Public Sewer
Smart Technology: Doors/Locks, Garage Door Opener, Security, Thermostat
Special View Info: City, River
SQFT Basement: 456
Tax Abatement: No
Unit Entry Level: 1
Water: Public
Water Heater: Gas
Window Features: Double Hung, Vinyl
Room Sizes
Primary Bedroom: 22 X 12 Level - 3
Bedroom 2: 14 X 12 Level - 1
Dining Room: 12 X 9 Level - 2
Entry: 12 X 9 Level - 1
Living Room: 18 X 12 Level - 2
Local Schools
School District: Cincinnati
Listed By / Shown By
Listed By
Agency Name: Comey & Shepherd
Shown By
Agent Name: Mary Hromyko
Agent Phone: (216) 406-4350
Agency Title: Progressive Urban Real Estate

Estimate Your Payment
Estimated Payment
$ 1,500.30 per month $834.59 Principal & Interest $556.33 Property Tax $109.38 Homeowner's InsuranceChange Payment Information


Privacy Policy / DMCA Notice / ADA Accessibility


This site is hosted, designed and copyright
© 1994 - 2026 by
Delta Media Group, Inc. -- Patent Pending --
1024 St Gregory Street | MLS# 1899606
This condo located at 1024 St Gregory Street, Cincinnati, OH 45202 is currently listed for sale with an asking price of $375,000. This property was built in 1874 and has 2 bedrooms and 2 full baths with 1368 sq. ft. St Gregory Street is located in the OBSERVATORY POINT CONDOMINIUM subdivision within the Cincinnati school district. Search OBSERVATORY POINT CONDOMINIUM real estate on mhromyko.progressiveurban.com today.