

BEDS4
BATHS2 full 1 partial
SQUARE FEET2,515
MLS#226026386
STATUSActive
PROPERTY TYPEResidential - Single Family
SUBDIVISIONFarmstead
SCHOOLSOUTH WESTERN CITY
Property Description
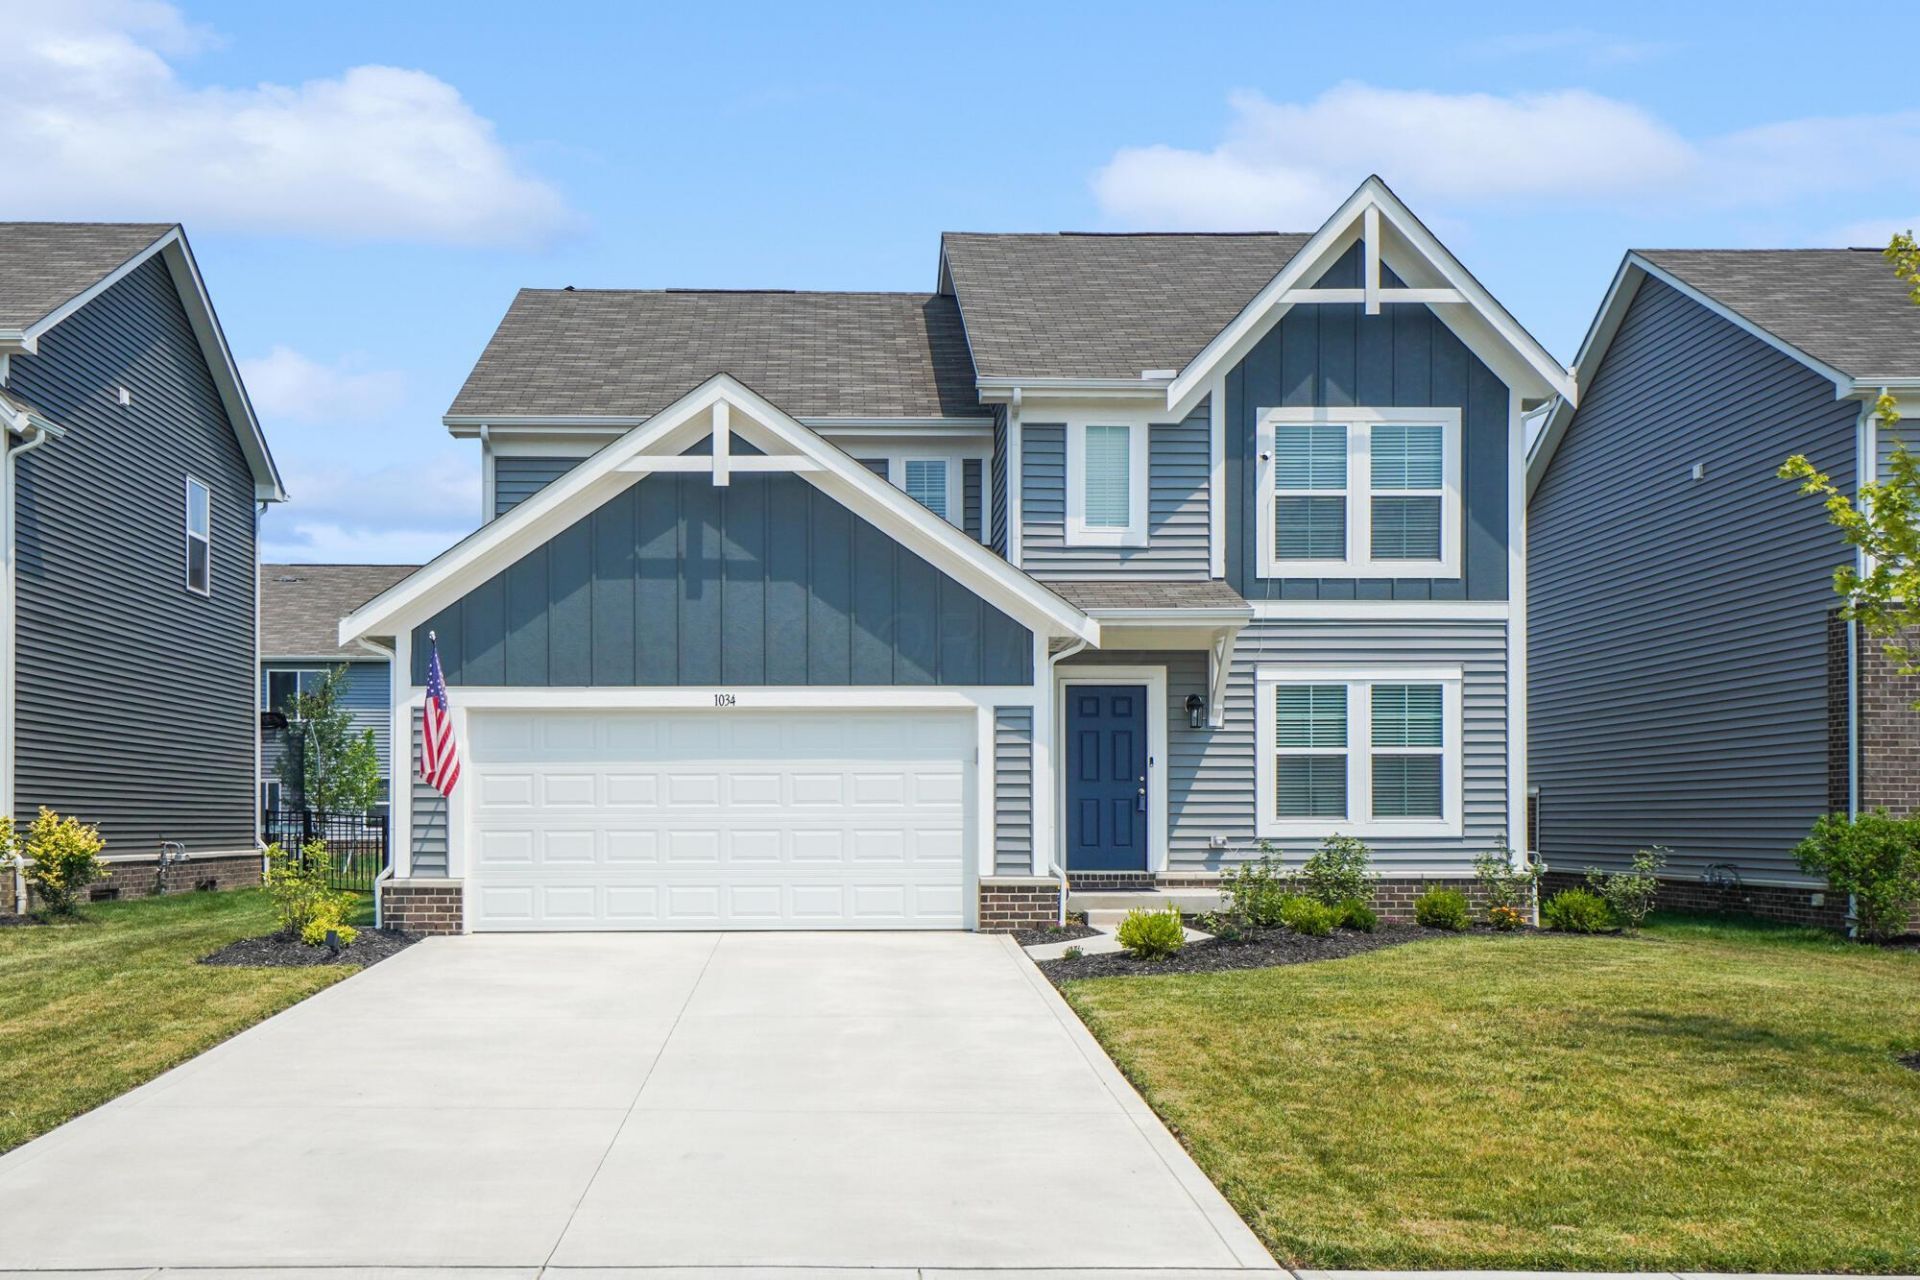
Welcome to 1034 Queen Bee Place, a beautifully designed Fairfax American Classic located in the desirable Farmstead community! From the moment you step inside, you'll appreciate the thoughtful layout and modern finishes throughout.Just off the foyer, a private flex room offers the perfect space for a home office, playroom, workout area, or additional sitting room. The main level opens into a spacious, inviting family room that flows seamlessly into the kitchen and morning room. The kitchen features granite countertops, stainless steel appliances, upgraded 42-inch soft-close cabinetry, a large center island, and a walk-in pantry--creating an ideal space for both everyday living and entertaining.Upstairs, the spacious owner's suite offers a private retreat complete with a double vanity, walk-in shower, and generous walk-in closet. Three additional bedrooms each feature their own walk-in closet, while a versatile loft provides even more living space. A full hall bath and conveniently located second-floor laundry complete the upper level.With a two-car garage, functional floor plan, ample storage, and stylish finishes throughout, this move-in-ready home offers the space and comfort you've been looking for in Farmstead. Don't miss the opportunity to make this beautiful home your own!
Property Features
Property Type: Residential - Single Family
Basement: Yes
Basement: Full
Cooling: Central Air
Garage: 2 car attached
Heating: Forced Air
Home Style: Craftsman
Lot Size: 0.14 Acres
Taxes: $6,461
Year Built: 2024
Feature Descriptions
Association/Condo Fee: 180
Days on Site: 118
Exterior: Brick, Vinyl Siding
Flooring: Other, Carpet
HOA: Yes
Parcel #: 040-017659-00
Parking: Garage Door Opener, Attached Garage
Windows: Insulated All
Local Schools
School District: SOUTH WESTERN CITY
Listed By / Shown By
Listed By
Agency Name: Cutler Real Estate
Shown By
Agent Name: Mary Hromyko
Agent Phone: (216) 406-4350
Agency Title: Progressive Urban Real Estate

Estimate Your Payment
Estimated Payment
$ 1,796.78 per month $1,112.56 Principal & Interest $538.42 Property Tax $145.80 Homeowner's InsuranceChange Payment Information


Privacy Policy / DMCA Notice / ADA Accessibility


This site is hosted, designed and copyright
© 1994 - 2026 by
Delta Media Group, Inc. -- Patent Pending --
1034 Queen Bee Place | MLS# 226026386
This single family home located at 1034 Queen Bee Place, Grove City, OH 43123 is currently listed for sale with an asking price of $499,900. This property was built in 2024 and has 4 bedrooms and 2 full and 1 partial baths with 2515 sq. ft. Queen Bee Place is located in the Farmstead subdivision within the SOUTH WESTERN CITY school district. Search Farmstead real estate on mhromyko.progressiveurban.com today.