

BEDS3
BATHS1 full
SQUARE FEET1,260
MLS#20101408
STATUSPending
PROPERTY TYPEResidential - Single Family
SCHOOLMadison Local
Property Description
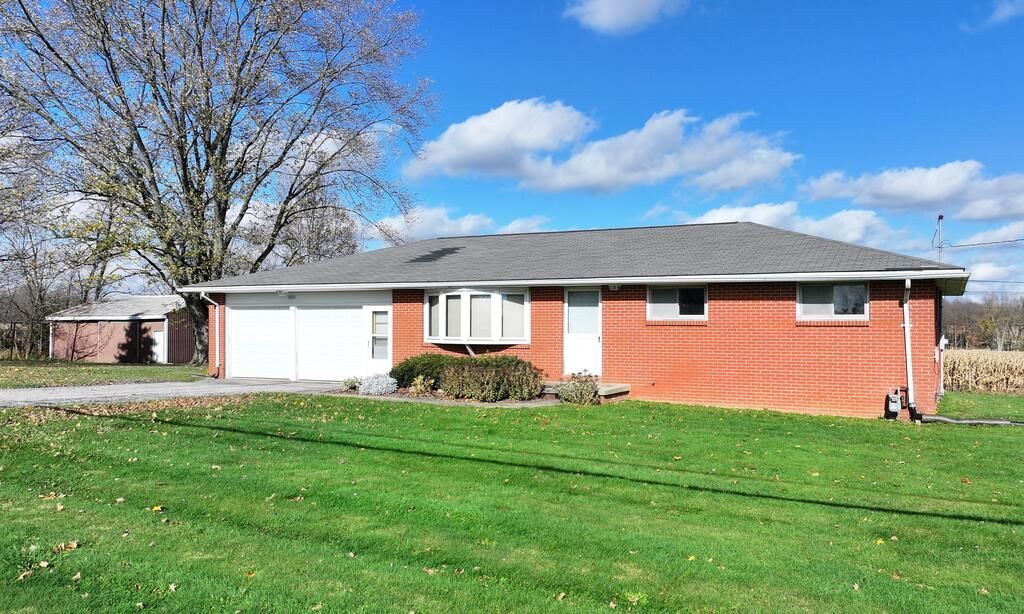
Solid brick ranch with great potential and ready for your personal touches! Features include a spacious living room with bay window and fireplace equipped for gas logs, a large 2-car attached garage, and a generous rear deck. Recent improvements include a new furnace, central air, and hot water tank. Situated on 1.4 acres with an additional 30x36 outbuilding offering plenty of room for storage, hobbies, or projects. Bring your ideas and make this property your own! Estate sale. Property is being sold as-is. Seller will make no repairs.
Property Features
Property Type: Residential - Single Family
Basement: Yes
Basement: Full
Cooling: Central Air
Fireplaces: 1
Garage: 2 car attached
Heating: Forced Air, Natural Gas
Lot Size: 1.38 Acres
Roof Type: Composition
Stories: 1.0
Taxes: $2,049
Year Built: 1962
Feature Descriptions
Additional Structures: Pole Barn, Shed(s)
Appliances: Gas Water Heater
Covered Spaces: 2
Days on Site: 5
Exterior: Brick
Financing: Cash, Conventional
Fireplace: Gas Log, Living Room, See Remarks
Fireplace Y/N: Yes
Flooring: Other
Frontage: 300
Garage Y/N: Yes
Interior: Eat-in Kitchen, Main Level Primary Bedroom, Primary Bedroom with Bath
Lot: Lawn, Level
Parcel #: 0543816013000
Parking: Paved Driveway, Access to Dwelling, Attached, Detached, Garage, Garage Door Opener, See Remarks
Parking Total: 2
Patio/Porch: Deck, Open
Rooms Total: 6
Sewer: Septic Tank
Structure Type: Onsite Built
Utilities: Cable Available
Water: Well
Windows: Double Pane Windows, Wood Frames
Room Sizes
Primary Bedroom: 10.25 X 12.00 Level - Main
Bedroom 2: 10.00 X 13.00 Level - Main
Bedroom 3: 10.00 X 12.00 Level - Main
Dining Room: 8.92 X 10.00 Level - Main
Kitchen: 10.42 X 11.58 Level - Main
Living Room: 18.25 X 12.00 Level - Main
Local Schools
School District: Madison Local
Listed By / Shown By
Listed By
Agency Name: Wilson Family Realty Corp
Shown By
Agent Name: Mary Hromyko
Agent Phone: (216) 406-4350
Agency Title: Progressive Urban Real Estate

Estimate Your Payment
Estimated Payment
$ 673.94 per month $444.89 Principal & Interest $170.75 Property Tax $58.30 Homeowner's InsuranceChange Payment Information


Privacy Policy / DMCA Notice / ADA Accessibility


This site is hosted, designed and copyright
© 1994 - 2026 by
Delta Media Group, Inc. -- Patent Pending --
1035 E Hanley Rd | MLS# 20101408
This single family home located at 1035 E Hanley Rd, Mansfield, OH 44903 is currently listed for sale with an asking price of $199,900. This property was built in 1962 and has 3 bedrooms and 1 full baths with 1260 sq. ft. E Hanley Rd is located within the Madison Local school district. Search Mansfield real estate on mhromyko.progressiveurban.com today.