

BEDS2
BATHS2 full
SQUARE FEET1,200
MLS#5259589
STATUSActive
PROPERTY TYPEResidential - Single Family
SUBDIVISIONEastview Sub
SCHOOLIndian Creek Local
Property Description
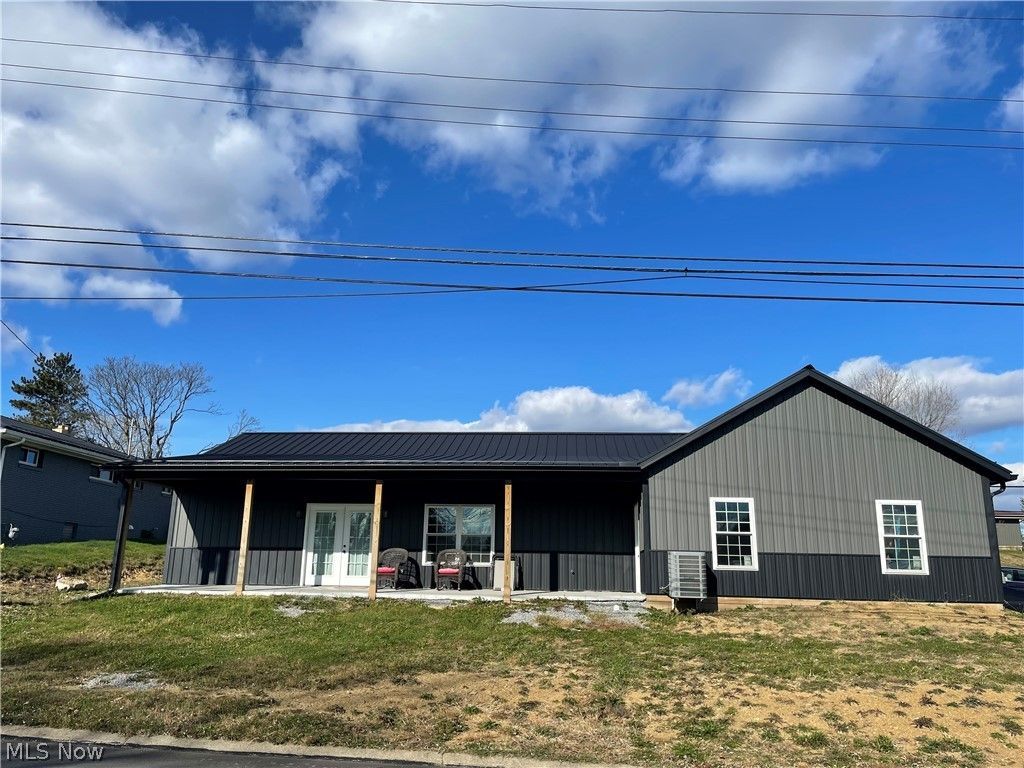
NEW LISTING! NEW PRICE! MUST SEE THIS BRAND NEW CONSTRUCTED HOME ON A CORNER LOT. SELLER IS MOTIVATED TO SELL! HOME FEATURES AN OPEN CONCEPT WITH ALL YOUR NEEDS ON ONE LEVEL. STATE OF THE ART KITCHEN FEATURING STAINLESS STEEL REFRIGERATOR, RANGE, MICROWAVE & GRANITE COUNTER TOPS.. BEAUTIFUL BACK SPLASH IN THIS EAT-IN KITCHEN WITH ISLAND & 4 BAR STOOLS PLUS TABLE & 4 CHAIRS. LARGE LIVING ROOM ON OPPOSITE SIDE OF KITCHEN WITH CATHEDRAL CEILINGS. LAMINATE FLOORING THROUGHOUT. EACH BEDROOM HAS LARGE CLOSETS, CARPETING & ITS OWN PERSONAL BATHROOM. LAUNDRY ROOM OFF KITCHEN AS YOU ENTER THE 2 CAR ATTACHED GARAGE. THIS HOME IS AMD ACCESSABLE. PLENTY OF PARKING ON THE CONCRETE DRIVEWAY. BACK YARD HAS ROOM FOR A POOL OR GARDEN AREA. SELLER IS WORKING TO HAVE THE FRONT YARD COMPLETED OR WILL GIVE A SELLER CREDIT AT CLOSING, IF NOT COMPLETED AT CLOSING.
Property Features
Property Type: Residential - Single Family
Basement: None
Cooling: Central Air
Garage: 2 car attached
Heating: Forced Air, Gas
Home Style: Ranch
Lot Size: 0.29 Acres
Roof Type: Metal
Stories: 1.0
Taxes: $57 / year
Year Built: 2026
Amenities
Open Floorplan
Feature Descriptions
Appliances: Dishwasher, Microwave, Range, Refrigerator
Exterior: Metal Siding
Lot: Corner Lot
Parcel#: 40-00654-000
Parking: Attached, Concrete, Garage
Patio/Porch: Front Porch
Sewer: Public Sewer
Water: Public
Local Schools
School District: Indian Creek Local
Listed By / Shown By
Listed By
Agency Name: Gary W. Cain Realty & Auctioneers,LLC
Agency Contact: 740-266-2246, info@garycain.com
Shown By
Agent Name: Mary Hromyko
Agent Phone: (216) 406-4350
Agency Title: Progressive Urban Real Estate

Estimate Your Payment
Estimated Payment
$ 734.50 per month $645.19 Principal & Interest $4.75 Property Tax $84.55 Homeowner's InsuranceChange Payment Information


Listing data compilation and photo(s) © 2026 - Multiple Listing Service, Inc. – All Rights Reserved
The photos may be altered, edited, enhanced or virtually staged.
Privacy Policy / DMCA Notice / ADA Accessibility


This site is hosted, designed and copyright
© 1994 - 2026 by
Delta Media Group, Inc. -- Patent Pending --
110 Carlisle Avenue | MLS# 5259589
This single family home located at 110 Carlisle Avenue, Mingo Junction, OH 43938 is currently listed for sale with an asking price of $289,900. This property was built in 2026 and has 2 bedrooms and 2 full baths with 1200 sq. ft. Carlisle Avenue is located in the Eastview Sub subdivision within the Indian Creek Local school district. Search Eastview Sub real estate on mhromyko.progressiveurban.com today.