

BEDS4
BATHS3 full
SQUARE FEET2,458
MLS#1888610
STATUSActive
PROPERTY TYPEResidential - Single Family
SUBDIVISIONEastover
SCHOOLMiddletown
Property Description
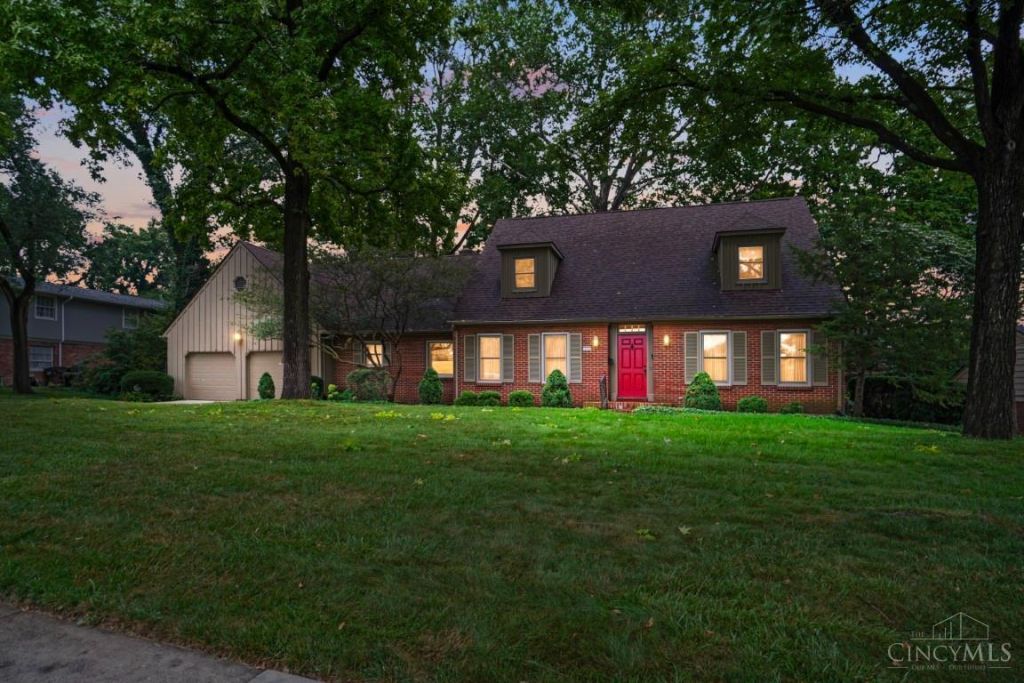
Original-owner, custom built well-maintained 1970 brick Colonial featuring 4 bedrooms and 3 full baths. The flexible fourth bedroom can easily serve as a home office or study. Oversized garage offers additional storage space in front of the parking area. Enjoy the covered deck overlooking a private lot, Professional landscaping in front only enhances the curb appeal, while the private setting provides a great space to relax or entertain. Spacious floor plan with generous living areas. New Pella windows October 2025.
Property Features
Property Type: Residential - Single Family
Basement: Yes
Basement: Full
Cooling: Central Air
Fireplaces: 1
Garage: 2
Heating: Forced Air, Gas
Home Style: Colonial
Lot Size: 0.33 Acres
Roof Type: Shingle
Stories: 2.0
Taxes: $6,604
Year Built: 1970
Feature Descriptions
Access: City Street
Appliances: Dryer, Garbage Disposal, Oven/Range, Refrigerator, Washer
Basement Fatures: Finished - Partial, Concrete Floor
Days on Site: 104
Exterior: Brick
Family Room: Walkout, Wall-to-Wall Carpet, Fireplace, Window Treatment
Fencing: Wood
Fireplace Features: Brick, Gas
Foundation: Poured
Garage/Carport: Built in, Oversized, Front, Garage Attached
Gas: Natural
Kitchen: Planning Desk, Solid Surface Ctr, Wood Cabinets
Mechanical Systems: Garage Door Opener, Water Softener
Miscellaneous: Attic Storage
Parcel #: Q6541017000088
Parking: On Street, Driveway
Primary Bathroom: Shower
Primary Bedroom: Bath Adjoins
Rooms Total: 10
Sewer: Public Sewer
Tax Abatement: No
Water: Public
Water Heater: Gas
Window Features: Double Hung, Vinyl
Room Sizes
Primary Bedroom: 21 X 14 Level - 2
Bedroom 2: 13 X 14 Level - 2
Bedroom 3: 14 X 17 Level - 2
Bedroom 4: 14 X 14 Level - 1
Breakfast Room: 9 X 9 Level - 1
Dining Room: 14 X 17 Level - 1
Entry: 8 X 21 Level - 1
Family Room: 19 X 13 Level - 1
Living Room: 18 X 14 Level - 1
Laundry Room: 10 X 11 Level - 1
Local Schools
School District: Middletown
Listed By / Shown By
Listed By
Agency Name: Comey & Shepherd
Shown By
Agent Name: Mary Hromyko
Agent Phone: (216) 406-4350
Agency Title: Progressive Urban Real Estate

Estimate Your Payment
Estimated Payment
$ 1,532.05 per month $867.97 Principal & Interest $550.33 Property Tax $113.75 Homeowner's InsuranceChange Payment Information


Privacy Policy / DMCA Notice / ADA Accessibility


This site is hosted, designed and copyright
© 1994 - 2026 by
Delta Media Group, Inc. -- Patent Pending --
113 Dorset Drive | MLS# 1888610
This single family home located at 113 Dorset Drive, Middletown, OH 45044 is currently listed for sale with an asking price of $390,000. This property was built in 1970 and has 4 bedrooms and 3 full baths with 2458 sq. ft. Dorset Drive is located in the Eastover subdivision within the Middletown school district. Search Eastover real estate on mhromyko.progressiveurban.com today.