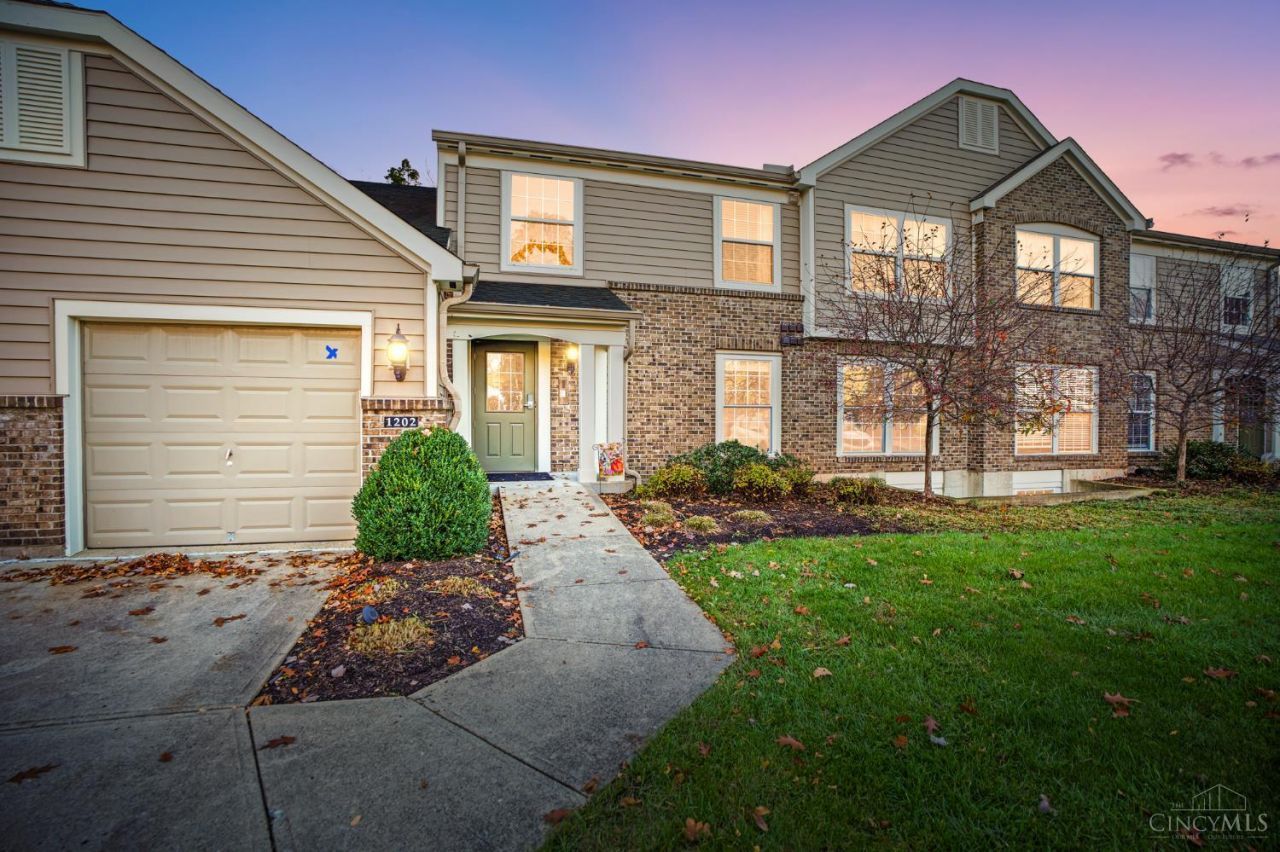


BEDS2
BATHS2 full
SQUARE FEET1,201
MLS#1899427
STATUSPending
PROPERTY TYPEResidential - Condominium
SUBDIVISIONBridgehaven
SCHOOLMilford Ex Vill
Property Description
First-Floor - NO STEPS - Light, Bright 2-Bedroom, 2 Full Bath Ranch Condo With Attached Garage Featuring 1,201 Square Feet of Living Space in The Fabulous Bridgehaven Community in Milford. Enjoy The Cozy Fireplace in the Living Room Open To The Dining Room and Fully-Equipped Kitchen and Counter Bar. Dining Room Walks Out Onto a Lovely Covered Deck Overlooking a Greenspace of Woods & Tranquility. Primary Suite Has a Large Walk-in Closet With Private Bath - Walk-In Shower. Second Bedroom Could be Used For a Guest Suite, Study, Hobby or Crafts. Amenities Include Fitness Center, Pool, Clubhouse, Playground, Pickleball Courts, Playground and Sidewalks. Enjoy the Low HOA Fees and So Close To I-275, Shopping, Restaurants and Movies/Entertainment. Truly a Park-Like Setting, Quiet, Comfortable and Easy Maintenance. Best Part, NO STEPS - 1ST FLOOR LIVING and Walk To the Pool/Clubhouse.
Property Features
Property Type: Residential - Condominium
Basement: None
Cooling: Central Air
Fireplaces: 1
Garage: 1
Heating: Electric, Forced Air, Heat Pump
Home Style: Ranch, Traditional
Lot Size: 0.01 Acres
Roof Type: Shingle
Stories: 1.0
Taxes: $3,178
Year Built: 2000
Amenities
Multi Panel Doors
Feature Descriptions
Access: County Road
Appliances: Microwave, Oven/Range, Dishwasher, Refrigerator, Dryer, Washer, Garbage Disposal
Association Includes: SnowRemoval, AssociationDues, Clubhouse, Pool, ProfessionalMgt
Association Name: Towne Properties
Condo: Levels 1-3
Days on Site: 4
Exterior: Brick, Vinyl Siding
Fireplace Features: Wood
Foundation: Poured
Garage/Carport: Built in, Garage Attached
Gas: None
HOA Fee: 257.22/Monthly
HOA Y/N: 1
Kitchen: Pantry, Vinyl Floor, Wood Cabinets
Lot Dimensions: Common
Mechanical Systems: Garage Door Opener
Parcel #: 18-66-04Q-202
Parking: Off Street, Driveway
Primary Bathroom: Shower
Primary Bedroom: Bath Adjoins, Walk-in Closet, Wall-to-Wall Carpet
Public Transportation: Metro
Rooms Total: 5
Sewer: Public Sewer
Smart Technology: Garage Door Opener
Special View Info: Woods
Tax Abatement: No
Unit Entry Level: 1
Water: Public
Water Heater: Electric
Window Features: Insulated, Double Hung, Vinyl
Room Sizes
Primary Bedroom: 16 X 13 Level - 1
Bedroom 2: 11 X 11 Level - 1
Dining Room: 10 X 8 Level - 1
Entry: 11 X 5 Level - 1
Living Room: 22 X 15 Level - 1
Laundry Room: 8 X 6 Level - 1
Local Schools
School District: Milford Ex Vill
Listed By / Shown By
Listed By
Agency Name: Comey & Shepherd
Shown By
Agent Name: Mary Hromyko
Agent Phone: (216) 406-4350
Agency Title: Progressive Urban Real Estate

Estimate Your Payment
Estimated Payment
$ 856.38 per month $523.01 Principal & Interest $264.83 Property Tax $68.54 Homeowner's InsuranceChange Payment Information


Privacy Policy / DMCA Notice / ADA Accessibility


This site is hosted, designed and copyright
© 1994 - 2026 by
Delta Media Group, Inc. -- Patent Pending --
1202 Cobblestone Court, Unit 202 | MLS# 1899427
This condo located at 1202 Cobblestone Court, Unit 202, Miami Township, OH 45150 is currently listed for sale with an asking price of $235,000. This property was built in 2000 and has 2 bedrooms and 2 full baths with 1201 sq. ft. Cobblestone Court, Unit 202 is located in the Bridgehaven subdivision within the Milford Ex Vill school district. Search Bridgehaven real estate on mhromyko.progressiveurban.com today.