

BEDS4
BATHS2 full
SQUARE FEET1,674
MLS#1898873
STATUSActive
PROPERTY TYPEResidential - Single Family
SCHOOLNorthwest
Property Description
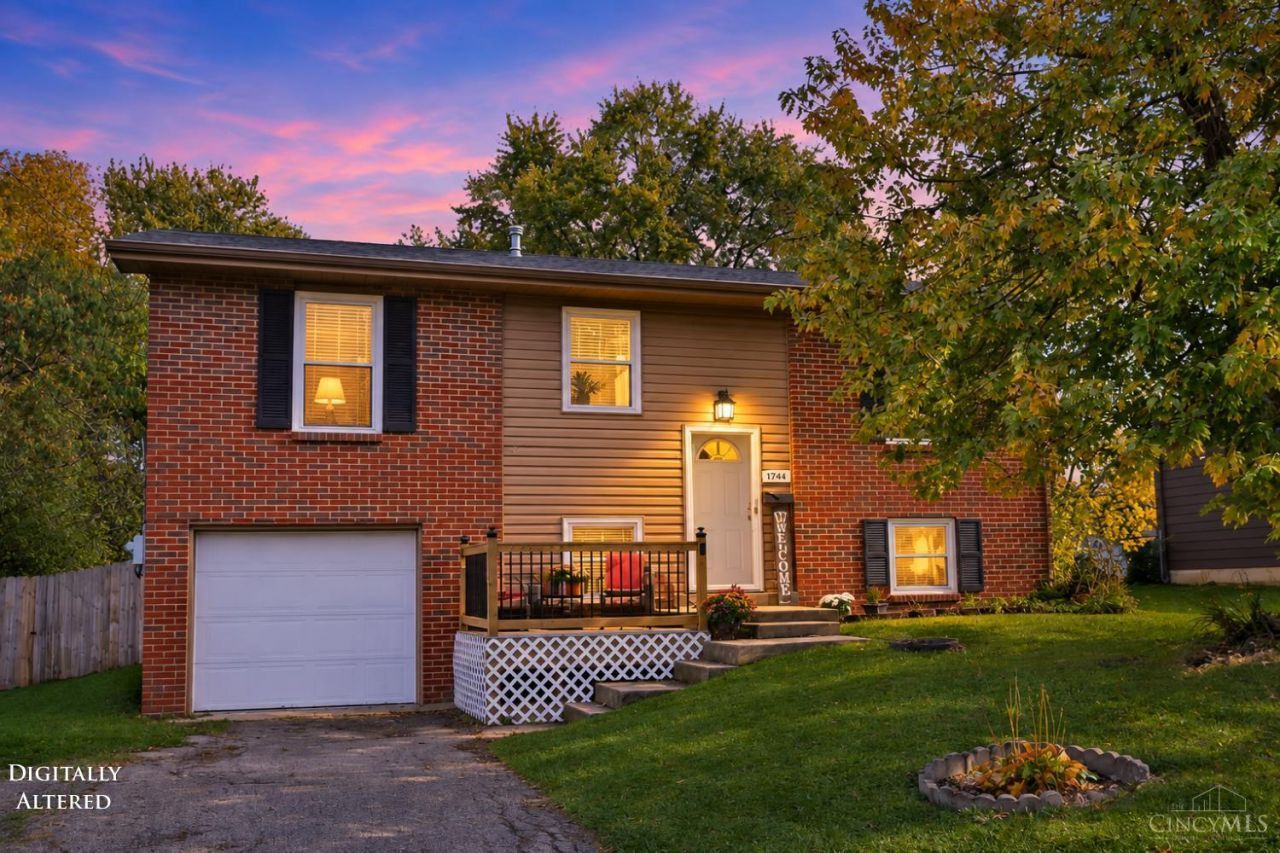
Welcome home to this updated & spacious 4-bedroom, 2-bath open concept bi-level featuring an oversized yard and deck perfect for entertaining! The upper level offers new flooring and paint throughout (2025). Enjoy the flexibility of two spacious primary bedroom options! The upper-level suite features a walk-in closet with convenient access to the full bath, while the lower-level retreat offers added privacy, complete with a finished family room and its own full bathroom. Major updates include AC (2026), new front porch (2026), and refrigerator and dishwasher (2025). Conveniently located near I-275! Agent/owner.
Property Features
Property Type: Residential - Single Family
Basement: None
Cooling: Central Air
Garage: 1
Heating: Forced Air, Gas
Home Style: Traditional
Lot Size: 0.30 Acres
Roof Type: Shingle
Taxes: $3,294
Year Built: 1969
Amenities
Fire Pit
Feature Descriptions
Appliances: Oven/Range, Dishwasher, Refrigerator
Days on Site: 6
Exterior: Brick, Vinyl Siding
Family Room: Wall-to-Wall Carpet
Fencing: Wood, Metal
Foundation: Block
Garage/Carport: Built in, Garage Attached, Tandem
Gas: Natural
Kitchen: Eat-In, Wood Cabinets, LVF Luxury Vinyl Floor
Lot Dimensions: 65x200
Parcel #: 510-0011-0338-00
Parking: On Street, Driveway
Primary Bathroom: Double Vanity, Tub w/Shower, LVF Luxury Vinyl Floor
Primary Bedroom: LVF Luxury Vinyl Floor, Bath Adjoins, Walk-in Closet
Rooms Total: 8
Sewer: Public Sewer
Smart Technology: Thermostat
Tax Abatement: No
Water: Public
Water Heater: Gas
Window Features: Insulated, Vinyl
Room Sizes
Primary Bedroom: 10 X 11 Level - Upper
Bedroom 2: 10 X 9 Level - Upper
Bedroom 3: 9 X 9 Level - Upper
Bedroom 4: 12 X 11 Level - Lower
Breakfast Room: 10 X 9 Level - Upper
Entry: 4 X 5 Level - 1
Family Room: 17 X 12 Level - Lower
Living Room: 15 X 15 Level - Upper
Local Schools
School District: Northwest
Listed By / Shown By
Listed By
Agency Name: Comey & Shepherd
Shown By
Agent Name: Mary Hromyko
Agent Phone: (216) 406-4350
Agency Title: Progressive Urban Real Estate

Estimate Your Payment
Estimated Payment
$ 979.07 per month $622.94 Principal & Interest $274.50 Property Tax $81.64 Homeowner's InsuranceChange Payment Information


Privacy Policy / DMCA Notice / ADA Accessibility


This site is hosted, designed and copyright
© 1994 - 2026 by
Delta Media Group, Inc. -- Patent Pending --
12164 Westerly Drive | MLS# 1898873
This single family home located at 12164 Westerly Drive, Colerain Township, OH 45231 is currently listed for sale with an asking price of $279,900. This property was built in 1969 and has 4 bedrooms and 2 full baths with 1674 sq. ft. Westerly Drive is located within the Northwest school district. Search Colerain Township real estate on mhromyko.progressiveurban.com today.