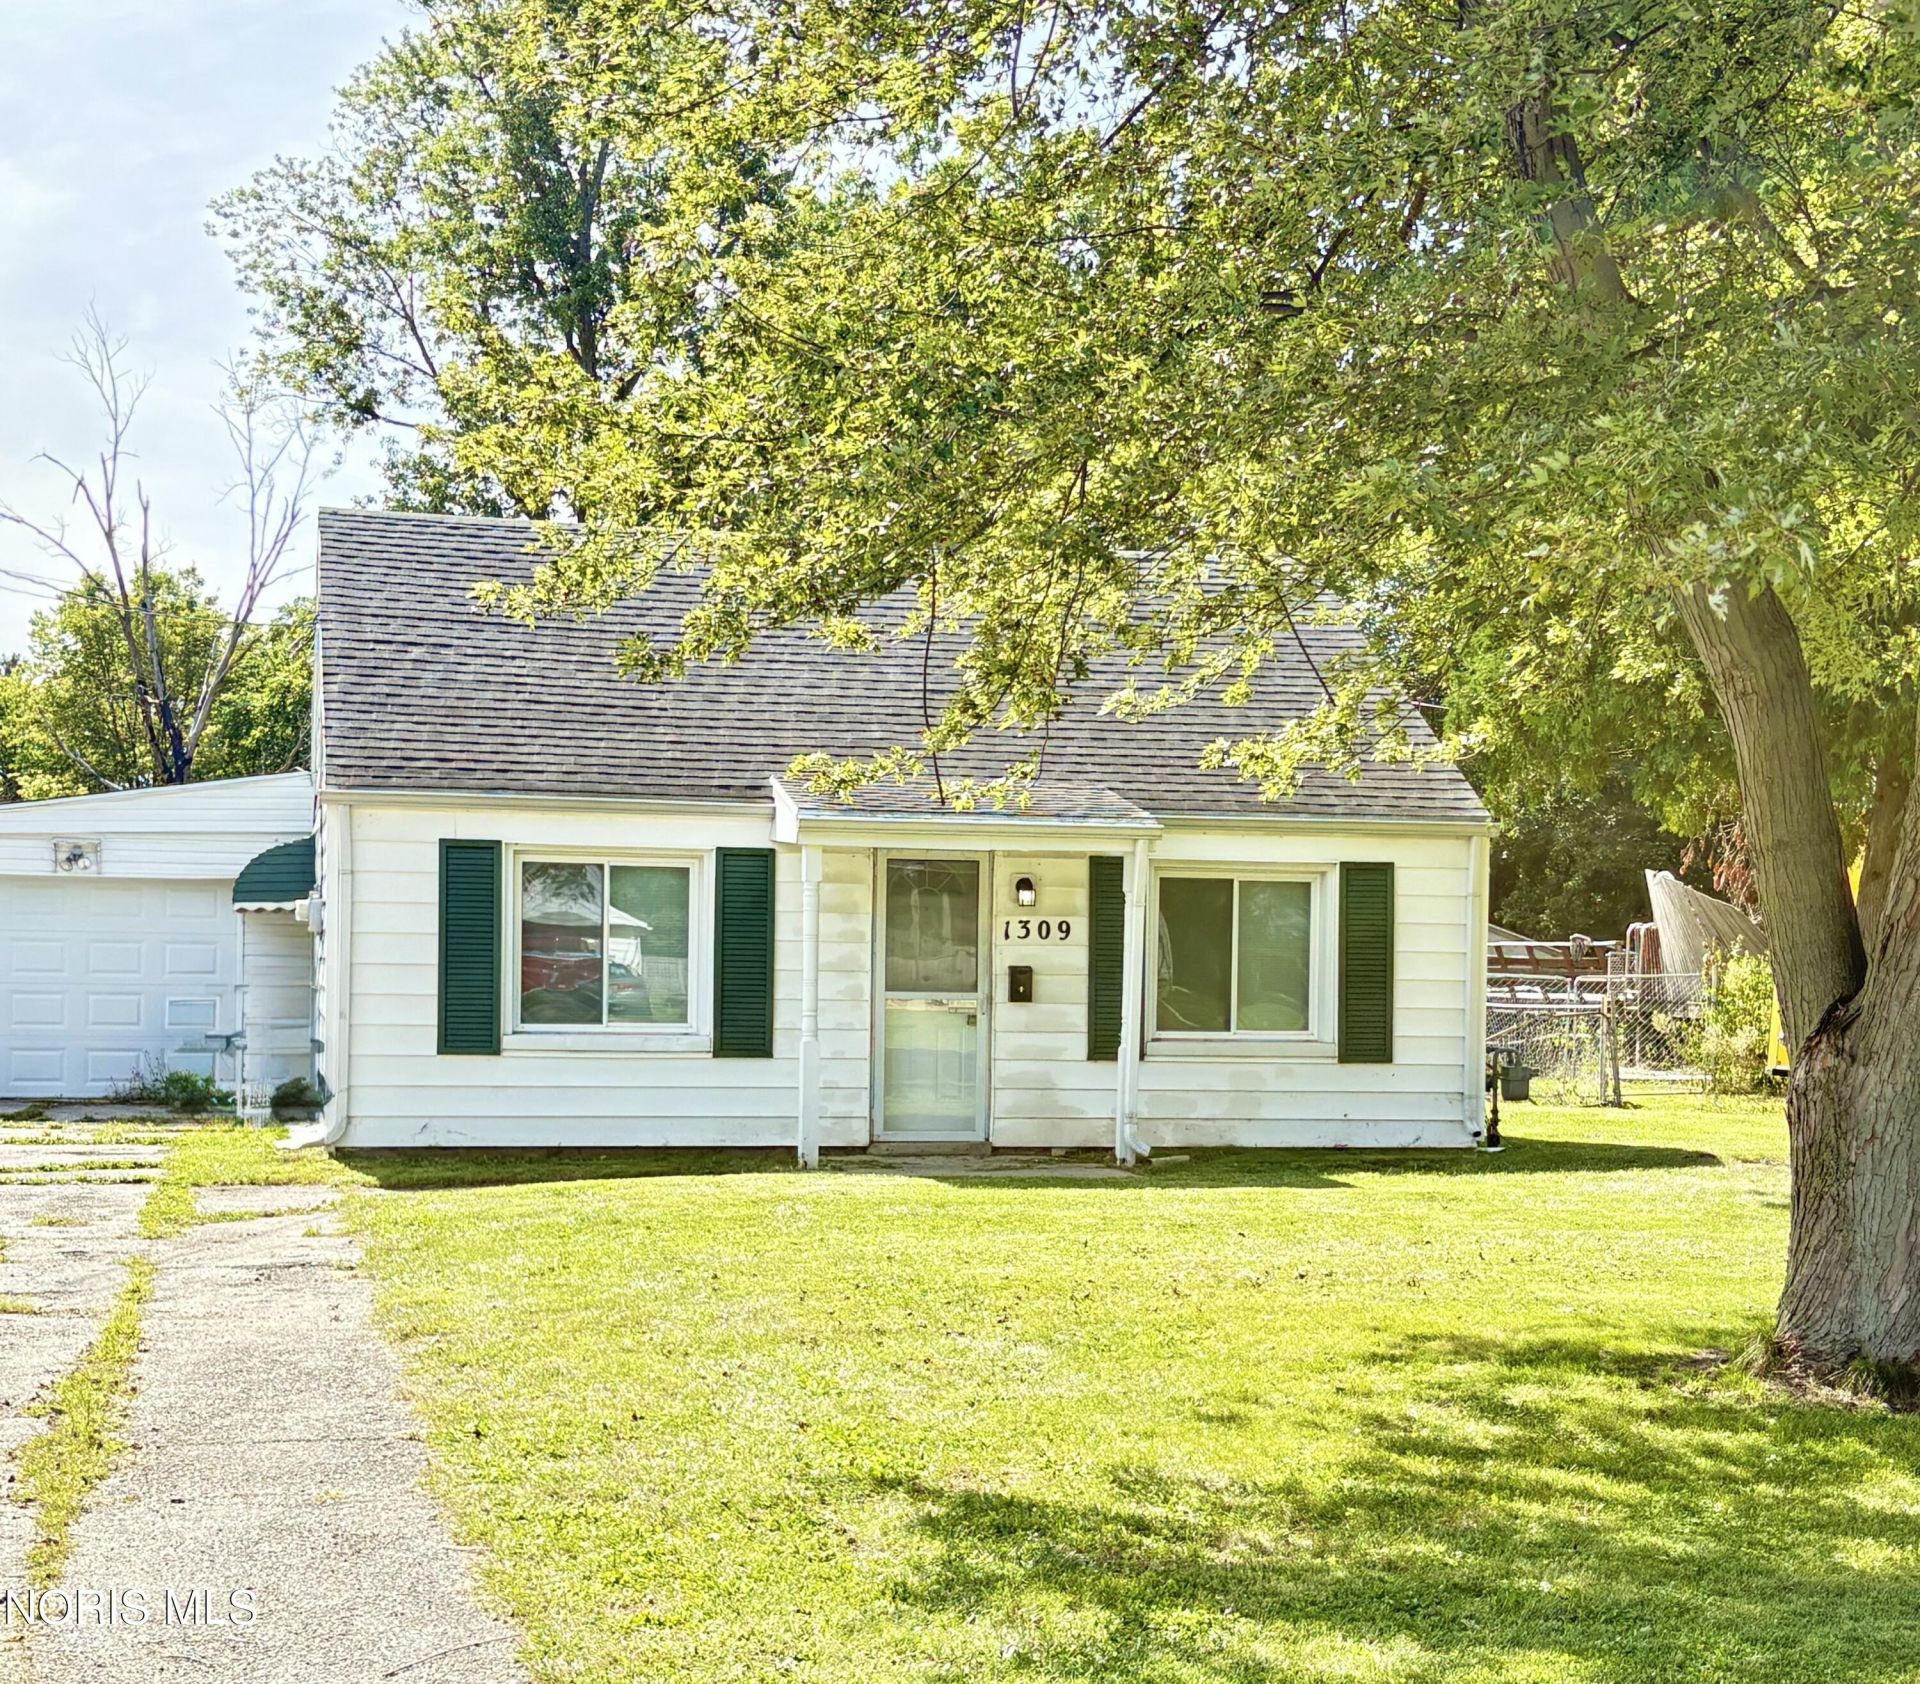


BEDS3
BATHS1 full
SQUARE FEET1,274
MLS#10013372
STATUSActive
PROPERTY TYPEResidential - Single Family
SUBDIVISIONOgontz Subdivison
SCHOOLMaumee
Property Description
COMPLETELY UPDATED & MOVE-IN READY SOUTH TOLEDO HOME IS A RARE FIND! BEAUTIFULLY REMODELED WITH 3 SIZABLE BEDROOMS & ONE FULL BATH, THIS HOME IS AN EXCELLENT OPPORTUNITY FOR BOTH A HOMEOWNER OR INVESTOR! LOCATED WITHIN MAUMEE CITY SCHOOLS YET BENEFITED BY CITY OF TOLEDO TAXES & WATER, THE SPACIOUS LAYOUT OFFERS TWO LIVING AREAS! RELAX IN THE LARGE LIVING ROOM W/ TONS OF NATURAL LIGHTING! HAVE FUN IN THE STYLISH & MODERN FAMILY ROOM W/ WET BAR PERFECT FOR ENTERTAINING! SIZABLE BEDROOMS AND NEW FLOORING THROUGHOUT! NEW HOT WATER TANK 2024! HVAC 2020! LOADS OF STORAGE IN THE EXTRA DEEP GARAGE WITH WORKSHOP! SO MANY PLUSES THIS HOME IS A MUST-SEE! SCHEDULE AN APPOINTMENT TODAY!
Property Features
Property Type: Residential - Single Family
Cooling: Central Air
Garage: 1.5 car attached
Heating: Forced Air, Natural Gas
Home Style: Bungalow
Lot Size: 0.25 Acres
Roof Type: Shingle
Stories: 1.0
Year Built: 1946
Amenities
Ceiling Fan(s)
Storage
Wet Bar
Feature Descriptions
Appliances: Dishwasher, Microwave, Water Heater, Dryer, Electric Range, Washer
Days on Site: 58
Exterior: Aluminum Siding, Vinyl Siding
Fencimg: Partial
Flooring: Carpet, Vinyl
Laundry: Gas Dryer Hookup, Main Level
Lot Dimensions: 60 FF
Parcel#: 21-78012
Parking: Attached Garage, Driveway, Storage
Parking Notes: Attached Garage, Driveway, Storage
Patio/Porch: Enclosed Porch
Sewer: Sanitary Sewer
Utilities: Cable Available, Electricity Connected, Natural Gas Connected, Sewer Connected
Water: Public
Room Sizes
Living Room: Level - Main
Kitchen: Level - Main
Family Room: Level - Main
Primary Bedroom 1: Level - Main
Bedroom 2: Level - Main
Bedroom 3: Level - Main
Local Schools
High School: Maumee
Middle School: Maumee
Elementary School: Fort Miami
School District: Maumee
Listed By / Shown By
Listed By
Agency Name: Key Realty LTD
Shown By
Agent Name: Mary Hromyko
Agent Phone: (216) 406-4350
Agency Title: Progressive Urban Real Estate

Estimate Your Payment
Estimated Payment
$ 390.17 per month $344.96 Principal & Interest $0.00 Property Tax (data not provided by mls) $45.21 Homeowner's InsuranceChange Payment Information


Privacy Policy / DMCA Notice / ADA Accessibility


This site is hosted, designed and copyright
© 1994 - 2026 by
Delta Media Group, Inc. -- Patent Pending --
1309 Ogontz Avenue | MLS# 10013372
This single family home located at 1309 Ogontz Avenue, Toledo, OH 43614 is currently listed for sale with an asking price of $155,000. This property was built in 1946 and has 3 bedrooms and 1 full baths with 1274 sq. ft. Ogontz Avenue is located in the Ogontz Subdivison subdivision within the Maumee school district. Search Ogontz Subdivison real estate on mhromyko.progressiveurban.com today.