

BEDS5
BATHS7 full 2 partial
SQUARE FEET6,128
MLS#5191371
STATUSActive
PROPERTY TYPEResidential - Single Family
SUBDIVISIONBeach Bay
SCHOOLSandusky City
Property Description
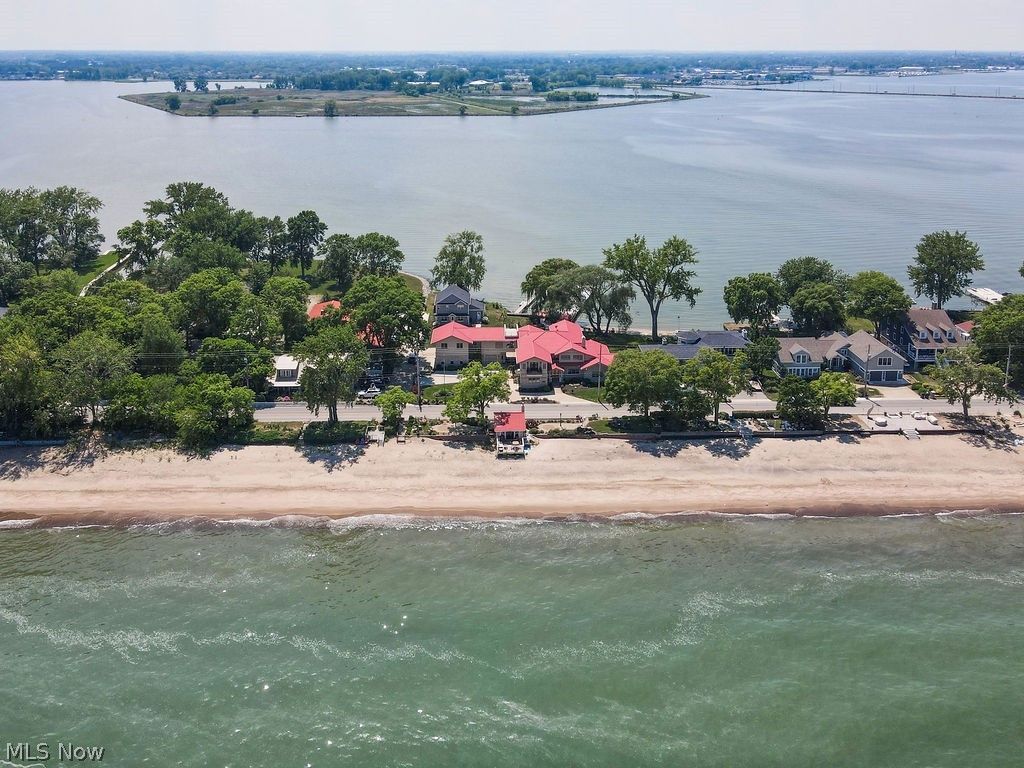
A Rare Opportunity to Own an Extraordinary Lake-to-Bay Waterfront Estate! Imagine having your own private sandy beach on Lake Erie and a private dock on Sandusky Bay, all from one incredible property! Situated along the sought-after Cedar Point Chaussee, this exceptional estate offers a waterfront lifestyle that is hard to find. Enjoy 165 feet of private sandy beach on Lake Erie and a 70-foot dock with a 7,000-pound boat lift on Sandusky Bay. Perfect for boating, fishing, relaxing and entertaining! A separate beach house with a fireplace, wet bar and half bathroom provides an inviting gathering place after a day on the water. Extensively rebuilt in 2012, the residence showcases timeless craftsmanship, beautiful hardwood floors, rich woodwork and inviting living spaces. The gourmet kitchen features granite countertops and stainless steel appliances. Additionally four fireplaces, three wet bars, a temperature and humidity-controlled wine cellar and a private elevator. Featuring five bedrooms, seven full bathrooms and two half bathrooms, the home provides comfort and privacy for family and guests. The spacious primary suite includes a private lakefront balcony, walk-in closet and luxurious bath. Four additional bedrooms feature private en-suite bathrooms. Offering approximately 6,128 square feet of above-grade living space, plus 850 square feet of finished lower-level space and an additional 900-square-foot shop/rec room above the attached garage, this home provides versatility for recreation, hobbies and entertaining. Multiple balconies and outdoor gathering areas offer beautiful waterfront views, while the nearly one-acre property provides a remarkable setting along Lake Erie. Whether you're searching for a year-round residence, seasonal retreat or a special place for generations of family and friends to gather, 1431 Cedar Point Road offers an extraordinary opportunity to experience Lake Erie living at its finest. Two Waterfronts. One Extraordinary Lifestyle.
Property Features
Property Type: Residential - Single Family
Basement: Yes
Basement: Full, Partially Finished, Walk-Up Access, Sump Pump
Cooling: Central Air
Fireplaces: 4
Garage: 3 car attached
Heating: Forced Air, Gas, Radiant, Zoned
Home Style: Conventional
Lot Size: 0.96 Acres
Roof Type: Composition
Stories: 2.0
Taxes: $18,965 / year
Year Built: 1915
Amenities
Wet Bar
Breakfast Bar
Built-in Features
Ceiling Fan(s)
Chandelier
Crown Molding
Double Vanity
Entrance Foyer
Eat-in Kitchen
Elevator
Granite Counters
High Ceilings
High Speed Internet
Kitchen Island
Primary Downstairs
Pantry
Recessed Lighting
Sound System
Storage
Bar
Natural Woodwork
Feature Descriptions
Appliances: Built-In Oven, Cooktop, Dryer, Dishwasher, Refrigerator, Washer
Community Features: Fishing
Days on Site: 249
Exterior: Stone, Stucco
Fireplace: Dining Room, Gas, Gas Log, Gas Starter, Living Room
Laundry: Main Level
Parcel#: 55-00392-000
Parking: Attached, Concrete, Direct Access, Garage
Sewer: Public Sewer
Water: Public
Window: Double Pane Windows
Room Sizes
Kitchen: 12 x 32 Level - First
Bedroom: 17 x 17 Level - Second
Other: 20 x 20 Level - First
Recreation: 42 x 26 Level - Second
Living Room: 28 x 17 Level - Second
Dining Room: 15 x 22 Level - First
Family Room: 21 x 29 Level - First
Bedroom: 14 x 12 Level - First
Laundry: 8 x 8 Level - First
Bedroom: 17 x 12 Level - First
Living Room: 17 x 25 Level - First
Library: 20 x 17 Level - Second
Other: 13 x 13 Level - First
Other: 11 x 10 Level - First
Local Schools
School District: Sandusky City
Listed By / Shown By
Listed By
Agency Name: Coldwell Banker Schmidt Realty
Agency Contact: leslie.huffman@cbschmidtohio.com, 330-235-4275
Shown By
Agent Name: Mary Hromyko
Agent Phone: (216) 406-4350
Agency Title: Progressive Urban Real Estate

Estimate Your Payment
Estimated Payment
$ 7,367.54 per month $5,116.58 Principal & Interest $1,580.42 Property Tax $670.54 Homeowner's InsuranceChange Payment Information


Listing data compilation and photo(s) © 2026 - Multiple Listing Service, Inc. – All Rights Reserved
The photos may be altered, edited, enhanced or virtually staged.
Privacy Policy / DMCA Notice / ADA Accessibility


This site is hosted, designed and copyright
© 1994 - 2026 by
Delta Media Group, Inc. -- Patent Pending --
1431 Cedar Point Road | MLS# 5191371
This single family home located at 1431 Cedar Point Road, Sandusky, OH 44870 is currently listed for sale with an asking price of $2,299,000. This property was built in 1915 and has 5 bedrooms and 7 full and 2 partial baths with 6128 sq. ft. Cedar Point Road is located in the Beach Bay subdivision within the Sandusky City school district. Search Beach Bay real estate on mhromyko.progressiveurban.com today.