

BEDS4
BATHS3 full 1 partial
SQUARE FEET2,784
MLS#20101256
STATUSContingent-Continue to Show
PROPERTY TYPEResidential - Single Family
SCHOOLShelby City
Property Description
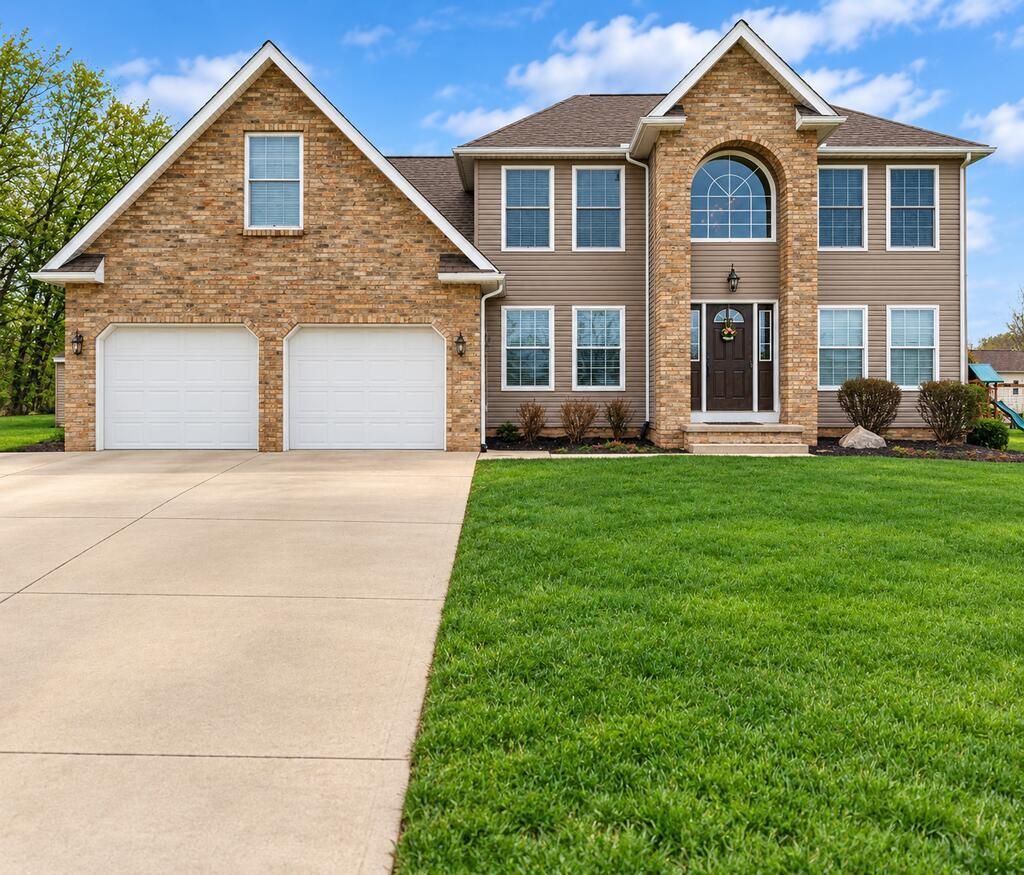
Space, storage, and room to entertain! This 2,784 sq. ft. home in Shelby is tucked away on a cul-de-sac and offers 4 bedrooms, 3.5 bathrooms, and a versatile rec room that also serves as the fourth bedroom. Beautiful vaulted ceilings create an open, airy feel, while the rec room is ready for game nights and gatherings, with a pool table that stays with the property. One of this home's best features is the incredible amount of storage throughout, giving you plenty of room to stay organized. With spacious living areas, flexible room options, and a tucked-away location, this home offers the space and functionality to fit a variety of needs.
Property Features
Property Type: Residential - Single Family
Basement: Yes
Basement: Full, Partially Finished, Sump Pump
Cooling: Central Air
Fireplaces: 2
Garage: 2 car attached
Heating: Natural Gas
Lot Size: 0.34 Acres
Roof Type: Composition
Stories: 3.0
Taxes: $3,191
Year Built: 2006
Feature Descriptions
Additional Structures: Shed(s)
Appliances: Dishwasher, Electric Range, Microwave, Refrigerator
Covered Spaces: 2
Days on Site: 19
Exterior: Brick, Vinyl Siding
Financing: Cash, Conventional, FHA, VA Loan
Fireplace: Gas, Great Room, Master Bedroom
Fireplace Y/N: Yes
Flooring: Hardwood, Tile
Garage Y/N: Yes
Interior: Cathedral Ceiling(s), Shower/Tub, Walk-In Closet(s), Dining Room, Eat-in Kitchen, Laundry, Living Room, Main Level Primary Bedroom, Recreation Room, Primary Bedroom with Bath
Laundry: Laundry Room
Lot: Cul-De-Sac, Lawn, City Lot
Lot Dimensions: 118' x 127'
Parcel #: 0460821917023
Parking: Concrete, Attached, Garage
Parking Total: 2
Patio/Porch: Deck, Patio
Rooms Total: 8
Security: Smoke Detector(s)
Sewer: Public Sewer
Structure Type: Onsite Built
Water: Public
Windows: Vinyl
Room Sizes
Primary Bedroom: 17.92 X 14.92 Level - Main
Bedroom 2: 10.33 X 11.25 Level - Upper
Bedroom 3: 10.33 X 10.92 Level - Upper
Dining Room: 15.92 X 16.08 Level - Main
Kitchen: 12.92 X 12.58 Level - Main
Great Room: 16.9.. x 12.11.. Level - Main
Rec Room: 22.x3.. x 33.1.. Level - Upper
Local Schools
School District: Shelby City
Listed By / Shown By
Listed By
Agency Name: Dzugan Real Estate Services LLC
Shown By
Agent Name: Mary Hromyko
Agent Phone: (216) 406-4350
Agency Title: Progressive Urban Real Estate

Estimate Your Payment
Estimated Payment
$ 1,144.43 per month $776.72 Principal & Interest $265.92 Property Tax $101.79 Homeowner's InsuranceChange Payment Information


Privacy Policy / DMCA Notice / ADA Accessibility


This site is hosted, designed and copyright
© 1994 - 2026 by
Delta Media Group, Inc. -- Patent Pending --
15 Grant Drive | MLS# 20101256
This single family home located at 15 Grant Drive, Shelby, OH 44875 is currently listed for sale with an asking price of $349,000. This property was built in 2006 and has 4 bedrooms and 3 full and 1 partial baths with 2784 sq. ft. Grant Drive is located within the Shelby City school district. Search Shelby real estate on mhromyko.progressiveurban.com today.