

BEDS3
BATHS1 full 1 partial
SQUARE FEET1,344
MLS#1894386
STATUSActive
PROPERTY TYPEResidential - Single Family
SCHOOLFairfield
Property Description
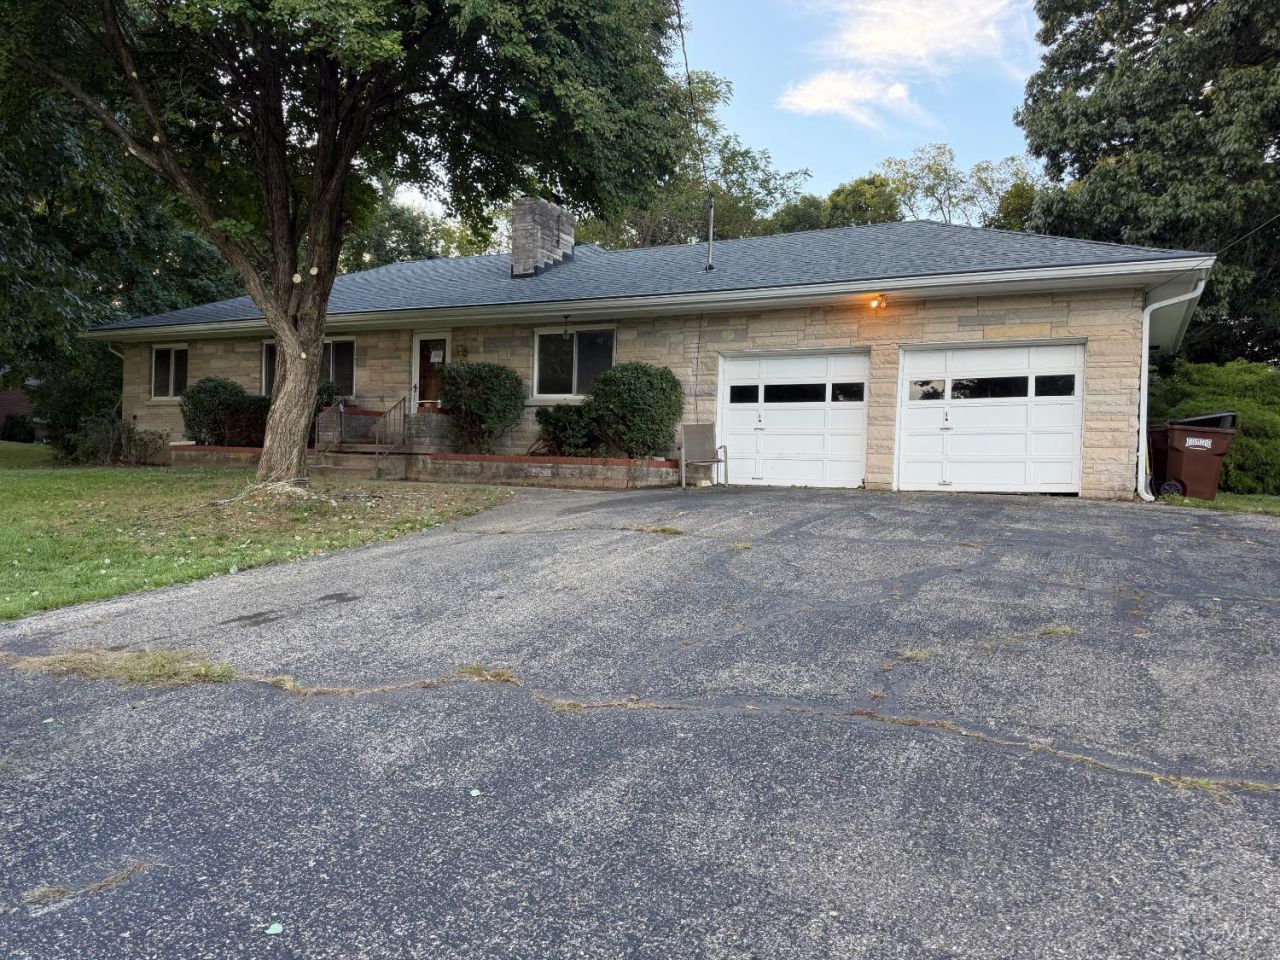
Buyers and Investors, take another look at this spacious 3-bedroom, 2-bath ranch situated on approximately one acre in a great location! Features include a huge basement with two stone fireplaces, an oversized 2-car garage, and a long driveway with plenty of parking. The kitchen, bathrooms, flooring, and cosmetics are ready for your personal touch. Bring your vision and transform this property into something special! PRICE REDUCED TO $274,900! Space, location, and potential make this a great opportunity for homeowners and investors alike. Being sold as is.
Property Features
Property Type: Residential - Single Family
Basement: Yes
Basement: Full
Cooling: Central Air
Fireplaces: 2
Garage: 2
Heating: Forced Air, Gas
Home Style: Ranch
Lot Size: 0.59 Acres
Roof Type: Shingle
Stories: 1.0
Taxes: $2,920
Year Built: 1953
Feature Descriptions
Basement Fatures: Concrete Floor, Unfinished
Days on Site: 54
Exterior: Stone
Fireplace Features: Stone
Foundation: Stone
Garage/Carport: Oversized, Front, Garage Attached
Gas: At Street
Kitchen: Pantry, Eat-In, Vinyl Floor, Walkout, Wood Cabinets
Parcel #: A0700-063-000-012
Parking: On Street, Driveway
Primary Bathroom: Tile Floor, Tub w/Shower
Primary Bedroom: Wood Floor
Rooms Total: 6
Sewer: Public Sewer
Tax Abatement: No
Water: Public
Water Heater: Gas
Window Features: Aluminum
Room Sizes
Primary Bedroom: 14 X 11 Level - 1
Bedroom 2: 11 X 12 Level - 1
Bedroom 3: 11 X 10 Level - 1
Dining Room: 11 X 10 Level - 1
Living Room: 21 X 11 Level - 1
Local Schools
School District: Fairfield
Listed By / Shown By
Listed By
Agency Name: Cutler Real Estate
Shown By
Agent Name: Mary Hromyko
Agent Phone: (216) 406-4350
Agency Title: Progressive Urban Real Estate

Estimate Your Payment
Estimated Payment
$ 935.32 per month $611.81 Principal & Interest $243.33 Property Tax $80.18 Homeowner's InsuranceChange Payment Information


Privacy Policy / DMCA Notice / ADA Accessibility


This site is hosted, designed and copyright
© 1994 - 2026 by
Delta Media Group, Inc. -- Patent Pending --
1585 Northview Circle | MLS# 1894386
This single family home located at 1585 Northview Circle, Fairfield, OH 45014 is currently listed for sale with an asking price of $274,900. This property was built in 1953 and has 3 bedrooms and 1 full and 1 partial baths with 1344 sq. ft. Northview Circle is located within the Fairfield school district. Search Fairfield real estate on mhromyko.progressiveurban.com today.