

BEDS4
BATHS3 full 1 partial
SQUARE FEET3,703
MLS#966005
STATUSActive
PROPERTY TYPEResidential - Single Family
SUBDIVISIONPipestone Village Sec 03
SCHOOLMiamisburg
Property Description
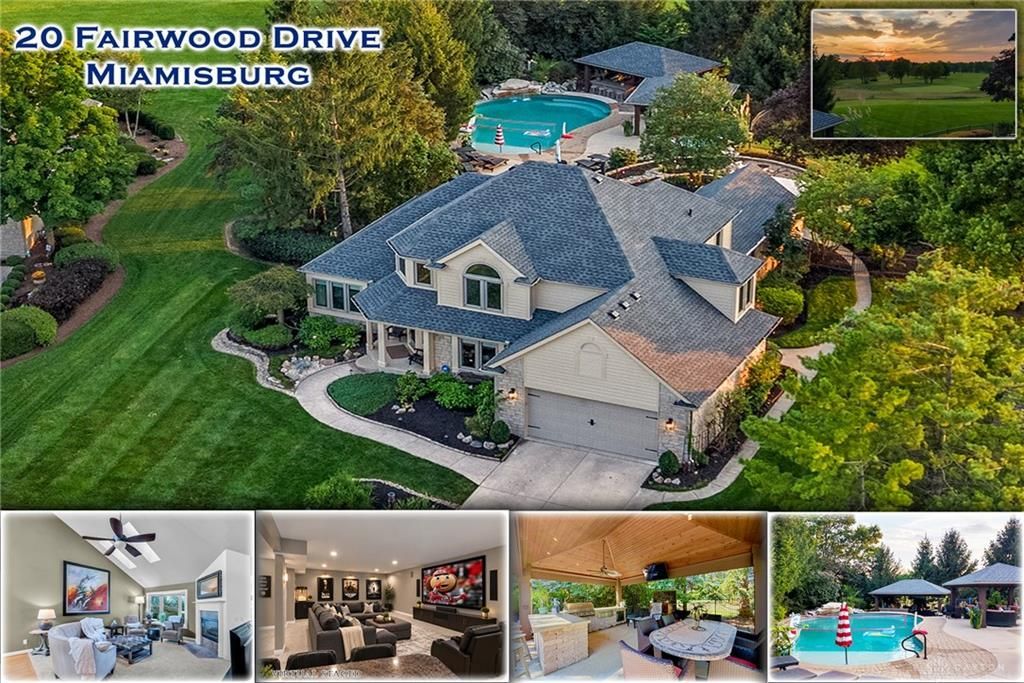
Experience panoramic views of Pipestone Golf Club, the 10th hole un-obstructed with a bit of paradise including a resort-style Buckeye saltwater pool & sunset views unmatched. This rare custom built Simms home brings 3,703 square feet 4 Bedrooms, 3.5 Baths, Finished Basement. Click "Video". Quality construction & gorgeous landscape open to hardwood floored entry, the formal Dining w/new carpet + high end updated casement windows. Natural light fills the vaulted Living room with skylights, new carpeting & a bay window overlooking the "Paradise Inspired" yard. Get cozy next to the double sided gas fireplace. The Kitchen offers granite counter tops, gas 5 burner range, double oven + breakfast area & a relaxing lounge. Protected from the elements, the outdoor cathedral ceilinged dinette opens to the grilling area & your "Oasis" resort yard. Your main level Owner Suite has 2 organized walk-in closets, heated tile floors, double vanities, corner tub, walk in shower & water closet. Upstairs 3 Bedrooms. Don't miss the "hang out zone in oversized Bedroom w/ double closets. Bedroom 3 also boasts an oversized closet & Bed 4/office has a loft vibe all with Full Bath access. The finished basement is perfect for the home theater with 2nd kitchen, dinette, bar, range, wine refrigerator, ice maker + 25x14 Exercise/ bonus room 5channel surround + storage & full bath with tile shower. Lounge outdoors on the top tier or meander the stone path to the sunset view area. Stone steps lead to the paver pool "chill zone," covered pergola with custom rock, pavers & recessed lightscape lighting; transforming mindsets to a state of relaxation. Don't miss the in-pool lounge with in-pool & perimeter bar seating with waterfall - cannonball ledge. An outdoor covered kitchenette with grilling area, shower & more. Bonus greenspace for the pets & luxury living at an un-matched value. Updated: 2024 Roof(House/Lanai/Pergola), New Rheem Furnace* & more. Inquire about the new Family room paint & details.
Property Features
Property Type: Residential - Single Family
Cooling: Central
Fireplaces: 2
Garage: 2 car attached
Heating: Forced Air, Natural Gas
Lot Size: 0.53 Acres
Stories: 2.0
Taxes: $10,226
Year Built: 1996
Feature Descriptions
Appliance Features: Dishwasher, Microwave, Range, Refrigerator, Wine Cooler
Basement Features: Finished
Days on Site: 68
Exterior: Cedar, Other
Fireplace. Features: Gas, Glass Doors, Other, Two Sided
Garage Features: 2 Car, Attached, Opener
Lot Dimensions: irr.
Outside Features: Inground Pool, Patio
Utilities: Natural Gas, Sanitary Sewer
Room Sizes
Entry Room: 14 X 5 Level - Main
Family Room: 20 X 18 Level - Main
Eat In Kitchen: 16 X 13 Level - Main
Breakfast Room: 20 X 11 Level - Main
Primary Bedroom: 15 X 14 Level - Main
Dining Room: 14 X 13 Level - Main
Bedroom: 18 X 12 Level - Second
Bedroom: 14 X 10 Level - Second
Bedroom: 13 X 10 Level - Second
Rec Room: 26 X 22 Level - Basement
E X ercise Room: 20 X 11 Level - Basement
Utility Room: 14 X 11 Level - Basement
Eat In Kitchen: 20 X 8 Level - Basement
Local Schools
School District: Miamisburg
Listed By / Shown By
Listed By
Agency Name: Irongate Inc.
Shown By
Agent Name: Mary Hromyko
Agent Phone: (216) 406-4350
Agency Title: Progressive Urban Real Estate

Estimate Your Payment
Estimated Payment
$ 2,760.23 per month $1,686.98 Principal & Interest $852.17 Property Tax $221.08 Homeowner's InsuranceChange Payment Information


Privacy Policy / DMCA Notice / ADA Accessibility


This site is hosted, designed and copyright
© 1994 - 2026 by
Delta Media Group, Inc. -- Patent Pending --
20 Fairwood Drive | MLS# 966005
This single family home located at 20 Fairwood Drive, Miamisburg, OH 45342 is currently listed for sale with an asking price of $758,000. This property was built in 1996 and has 4 bedrooms and 3 full and 1 partial baths with 3703 sq. ft. Fairwood Drive is located in the Pipestone Village Sec 03 subdivision within the Miamisburg school district. Search Pipestone Village Sec 03 real estate on mhromyko.progressiveurban.com today.