

BEDS4
BATHS3 full
SQUARE FEET1,959
MLS#5245219
STATUSActive
PROPERTY TYPEResidential - Single Family
SUBDIVISIONFranklin
SCHOOLKent City
Property Description
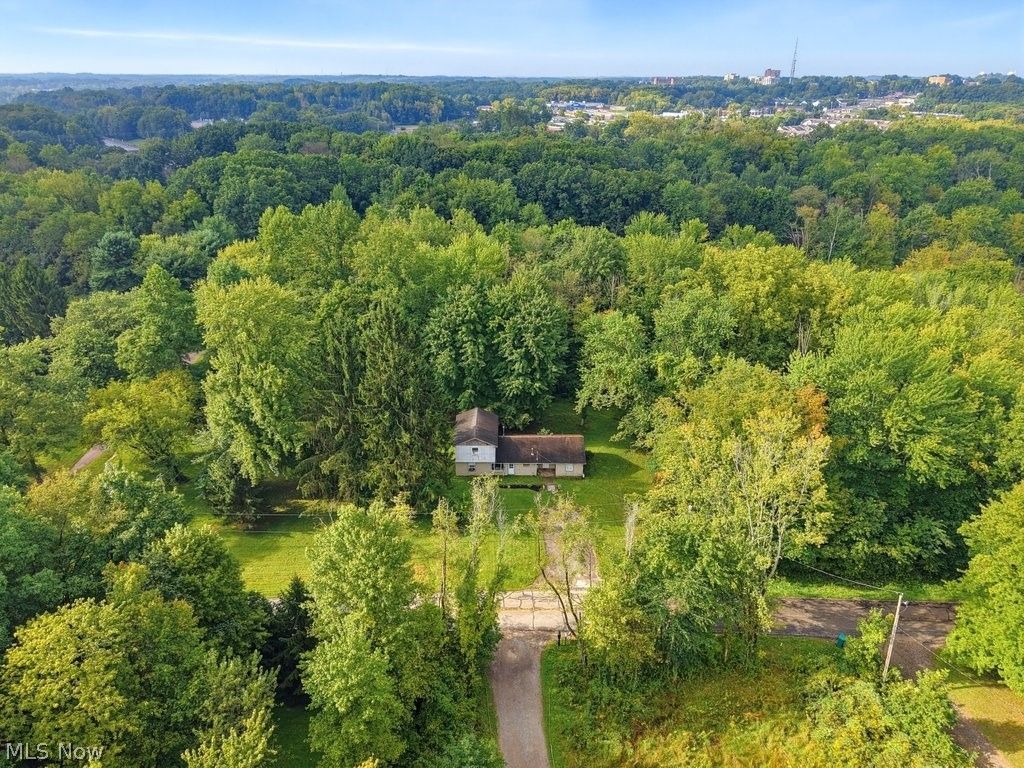
An opportunity like this doesn't come along every day! Two parcels totaling approximately 18.04 acres are being offered together, creating an incredible opportunity for someone looking for land, privacy, recreation, or a place to bring their vision to life. Surrounded by mature woods and natural beauty, this property offers room to explore, hunt, enjoy the outdoors, or potentially create something entirely new. Enjoy hunting opportunities in the wooded acreage, fishing along Breakneck Creek within the property boundaries, and relaxing near the existing gazebo. The existing residence offers 4 bedrooms and 3 full bathrooms, which includes an additional living area with its own kitchen and living space. The property also features an oversized 2-car garage with additional attached RV storage with electric. The home will require extensive repairs and may be better suited for a buyer considering a complete renovation or new construction. There may also be potential to divide the 2014 parcel, subject to zoning and applicable approvals. Conveniently located near Brady Lake, this is a rare chance to own a substantial amount of land in Kent with multiple possibilities. Whether you're looking to build, invest, create a private retreat, or make the most of the land, the possibilities are worth exploring. Bring your vision and come see what 18 acres can offer!
Property Features
Property Type: Residential - Single Family
Basement: Yes
Basement: Unfinished, Walk-Out Access
Cooling: Window Unit(s)
Garage: 4
Heating: Forced Air, Gas
Home Style: Conventional
Lot Size: 18.04 Acres
Roof Type: Asphalt, Fiberglass
Stories: 2.0
Taxes: $3,802 / year
Year Built: 1949
Feature Descriptions
Appliances: Range, Refrigerator
Days on Site: 55
Exterior: Other, Wood Siding
Lot: Wooded
Parcel#: 12-034-00-00-010-000
Parking: Detached, Electricity, Garage, Heated Garage, RV Garage, Shared Driveway, Unpaved
Patio/Porch: Patio
Pool: Above Ground
Sewer: Septic Tank
Swimming Pool: Yes
View: Trees/Woods
Water: Well
Room Sizes
Bathroom: 5 x 9 Level - Second
Laundry: 11 x 7 Level - First
Bonus Room: 8 x 10 Level - First
Primary Bathroom: 7 x 11 Level - First
Bathroom: 5 x 5 Level - First
Additl. Living Suite: 9 x 7 Level - First
Bedroom: 8 x 10 Level - First
Bedroom: 13 x 11 Level - Second
Bedroom: 11 x 14 Level - Second
Primary Bedroom: 12 x 11 Level - First
Kitchen: 12 x 14 Level - First
Living Room: 14 x 11 Level - First
Local Schools
School District: Kent City
Listed By / Shown By
Listed By
Agency Name: Keller Williams Chervenic Rlty
Agency Contact: bhodgkiss@kw.com, 330-564-5508
Shown By
Agent Name: Mary Hromyko
Agent Phone: (216) 406-4350
Agency Title: Progressive Urban Real Estate

Estimate Your Payment
Estimated Payment
$ 1,071.75 per month $667.45 Principal & Interest $316.83 Property Tax $87.47 Homeowner's InsuranceChange Payment Information


Listing data compilation and photo(s) © 2026 - Multiple Listing Service, Inc. – All Rights Reserved
The photos may be altered, edited, enhanced or virtually staged.
Privacy Policy / DMCA Notice / ADA Accessibility


This site is hosted, designed and copyright
© 1994 - 2026 by
Delta Media Group, Inc. -- Patent Pending --
2014 & 2042 Merrill Road | MLS# 5245219
This single family home located at 2014 & 2042 Merrill Road, Kent, OH 44240 is currently listed for sale with an asking price of $299,900. This property was built in 1949 and has 4 bedrooms and 3 full baths with 1959 sq. ft. & 2042 Merrill Road is located in the Franklin subdivision within the Kent City school district. Search Franklin real estate on mhromyko.progressiveurban.com today.