

BEDS3
BATHS2 full
SQUARE FEET1,196
MLS#1899849
STATUSActive
PROPERTY TYPEResidential - Single Family
SCHOOLMiddletown
Property Description
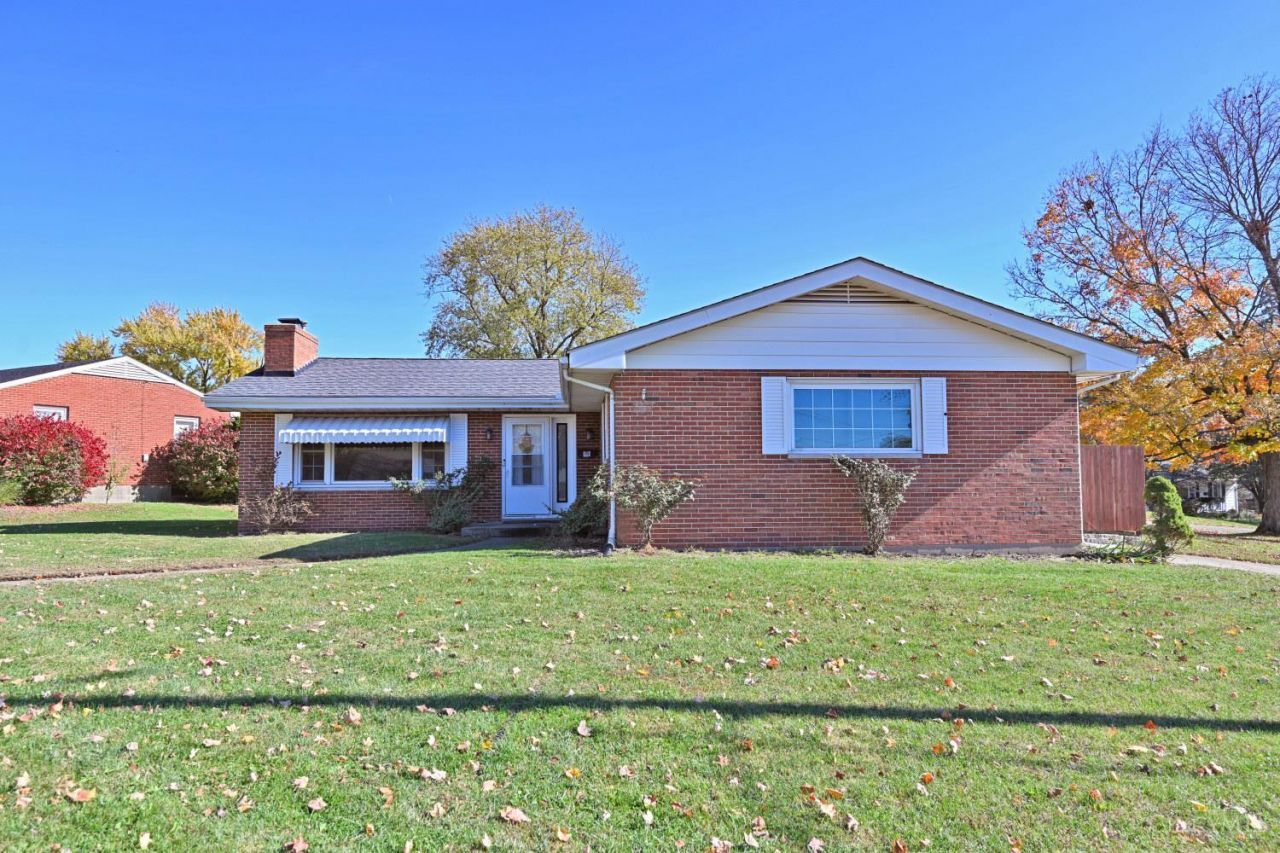
Classic brick charm on a spacious corner lot! Hardwood floors throughout add warmth and character, while the living room with fireplace offers a welcoming place to gather. A separate dining room and kitchen with plenty of storage make everyday living easy. The enclosed side patio off the kitchen is a great spot for grilling or gathering around a firepit. A two-car garage and full basement offer plenty of extra space. The lower level already includes a finished full bathroom, with potential to finish additional living space to fit your needs. Priced to sell and packed with opportunity!
Property Features
Property Type: Residential - Single Family
Basement: Yes
Basement: Full
Cooling: Central Air
Fireplaces: 1
Garage: 2
Heating: Forced Air, Gas
Home Style: Ranch, Transitional
Lot Size: 0.24 Acres
Roof Type: Shingle
Stories: 1.0
Taxes: $3,432
Year Built: 1958
Feature Descriptions
Appliances: Built-In Oven, Microwave, Oven/Range, Dishwasher, Refrigerator
Basement Fatures: Unfinished
Exterior: Brick
Fireplace Features: Brick, Wood
Foundation: Poured
Garage/Carport: Garage Attached
Gas: Natural
Kitchen: Eat-In
Lot Dimensions: 98x108
Mechanical Systems: Sump Pump, Garage Door Opener
Parcel #: Q6541025000048
Parking: Driveway
Primary Bathroom: Tub w/Shower
Primary Bedroom: Wood Floor
Rooms Total: 6
Sewer: Public Sewer
Tax Abatement: No
Water: Public
Water Heater: Gas
Window Features: Wood
Room Sizes
Primary Bedroom: 13 X 12 Level - 1
Bedroom 2: 11 X 11 Level - 1
Bedroom 3: 8 X 10 Level - 1
Dining Room: 13 X 10 Level - 1
Living Room: 15 X 14 Level - 1
Local Schools
School District: Middletown
Listed By / Shown By
Listed By
Agency Name: Comey & Shepherd
Shown By
Agent Name: Mary Hromyko
Agent Phone: (216) 406-4350
Agency Title: Progressive Urban Real Estate

Estimate Your Payment
Estimated Payment
$ 852.38 per month $500.75 Principal & Interest $286.00 Property Tax $65.63 Homeowner's InsuranceChange Payment Information


Privacy Policy / DMCA Notice / ADA Accessibility


This site is hosted, designed and copyright
© 1994 - 2026 by
Delta Media Group, Inc. -- Patent Pending --
209 Arnold Drive | MLS# 1899849
This single family home located at 209 Arnold Drive, Middletown, OH 45044 is currently listed for sale with an asking price of $225,000. This property was built in 1958 and has 3 bedrooms and 2 full baths with 1196 sq. ft. Arnold Drive is located within the Middletown school district. Search Middletown real estate on mhromyko.progressiveurban.com today.