

BEDS2
BATHS2 full
SQUARE FEET1,242
MLS#1899435
STATUSActive
PROPERTY TYPEResidential - Condominium
SUBDIVISIONThe Abbey
SCHOOLCincinnati
Property Description
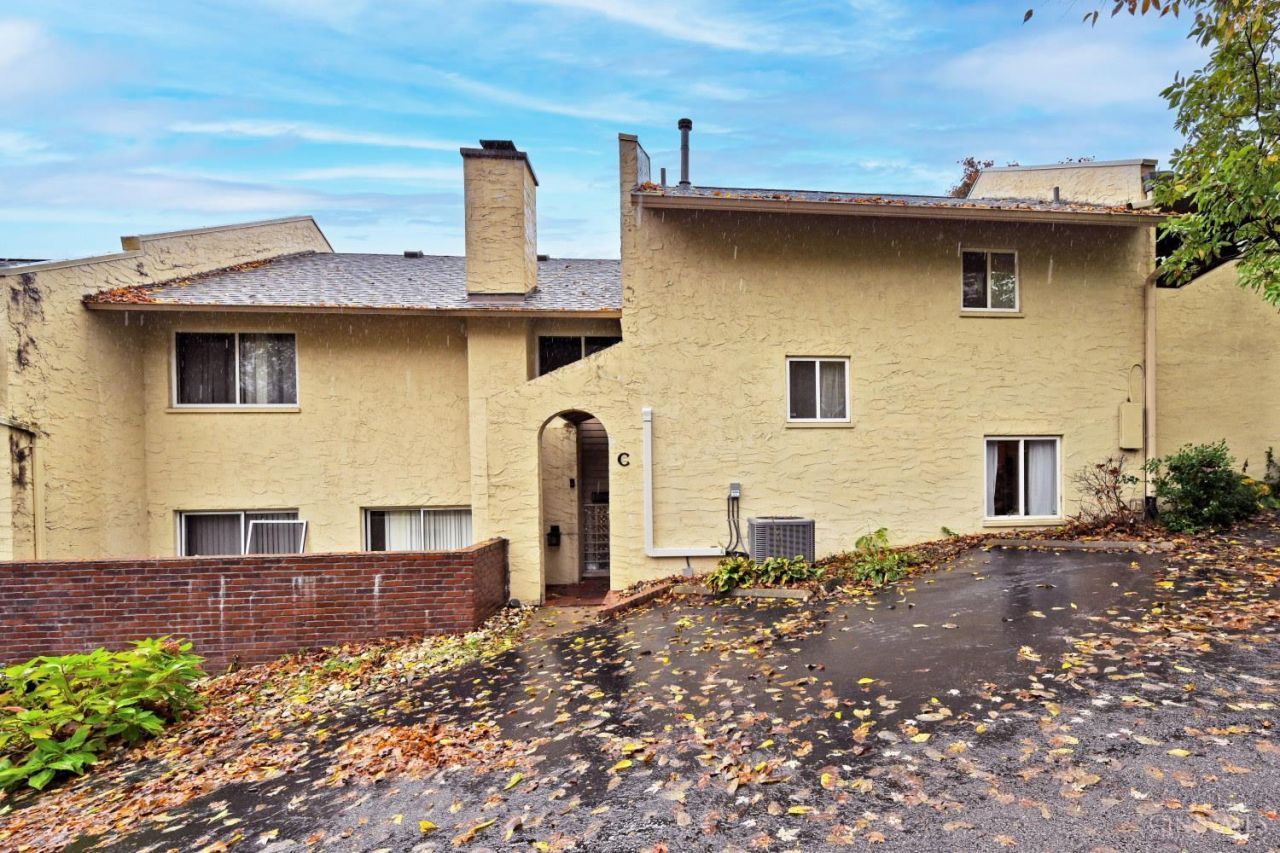
Beautifully Remodeled, Move In Ready Townhome! Affordable Living at Its Best! Enjoy easy, low maintenance living in this beautifully remodeled & exceptionally maintained townhome, tucked away in a private setting within an intimate community of just 11 condos! Offering 1242 sf of comfortable living space, this home is an affordable alternative to renting. The inviting, open floor plan features a spacious primary suite with a private en-suite bath. Both baths updated, a beautifully remodeled Kit, & stylish LVP flooring, all updated in 2023. Step outside & enjoy the gorgeous enclosed brick patio, perfect for relaxing, entertaining, or enjoying your own private outdoor retreat. You'll appreciate the peace of mind that comes with major updates, including a new roof in 2025 & HVAC in 2023. Two assigned parking spaces conveniently located right in front of the condo. With low HOA fees, affordable utilities, a convenient location & truly move in ready condition, this home checks all the boxes
Property Features
Property Type: Residential - Condominium
Basement: None
Cooling: Ceiling Fans, Central Air
Fireplaces: 1
Heating: Forced Air, Gas
Home Style: Traditional
Lot Size: 1.04 Acres
Roof Type: Shingle
Stories: 2.0
Taxes: $2,456
Year Built: 1969
Feature Descriptions
Appliances: Microwave, Oven/Range, Dishwasher, Refrigerator, Dryer, Washer
Association Includes: Sewer, SnowRemoval, Trash, Water, AssociationDues
Condo: Townhouse
Days on Site: 5
Exterior: Stucco
Features: Pets Allowed, Laundry-In Unit
Fireplace Features: Dummy, Inoperable
Foundation: Slab
Garage/Carport: None
Gas: Natural
HOA Fee: 300/Monthly
HOA Y/N: 1
Kitchen: Solid Surface Ctr, Galley, Laminate Floor, Wood Cabinets
Miscellaneous: Busline Near
Parcel #: 003-0002-0112-00
Parking: 2 Assigned
Primary Bathroom: Tile Floor, Tub w/Shower
Primary Bedroom: Bath Adjoins, Walk-in Closet, Wood Floor
Rooms Total: 5
Sewer: Private Sewer
Tax Abatement: No
Unit Entry Level: 1
Water: Public
Water Heater: Electric
Window Features: Double Pane, Vinyl
Room Sizes
Primary Bedroom: 17 X 12 Level - 2
Bedroom 2: 13 X 11 Level - 2
Dining Room: 12 X 9 Level - 1
Entry: 15 X 7 Level - 1
Local Schools
School District: Cincinnati
Listed By / Shown By
Listed By
Agency Name: Comey & Shepherd
Shown By
Agent Name: Mary Hromyko
Agent Phone: (216) 406-4350
Agency Title: Progressive Urban Real Estate

Estimate Your Payment
Estimated Payment
$ 670.10 per month $411.51 Principal & Interest $204.67 Property Tax $53.93 Homeowner's InsuranceChange Payment Information


Privacy Policy / DMCA Notice / ADA Accessibility


This site is hosted, designed and copyright
© 1994 - 2026 by
Delta Media Group, Inc. -- Patent Pending --
2111 Sutton Avenue, Unit C | MLS# 1899435
This condo located at 2111 Sutton Avenue, Unit C, Cincinnati, OH 45230 is currently listed for sale with an asking price of $184,900. This property was built in 1969 and has 2 bedrooms and 2 full baths with 1242 sq. ft. Sutton Avenue, Unit C is located in the The Abbey subdivision within the Cincinnati school district. Search The Abbey real estate on mhromyko.progressiveurban.com today.