

BEDS7
BATHS2 full
SQUARE FEET3,222
MLS#5249647
STATUSActive
PROPERTY TYPEMulti Unit - Multiple
SUBDIVISIONLand & Home Co
SCHOOLCleveland Municipal - 1809
Property Description
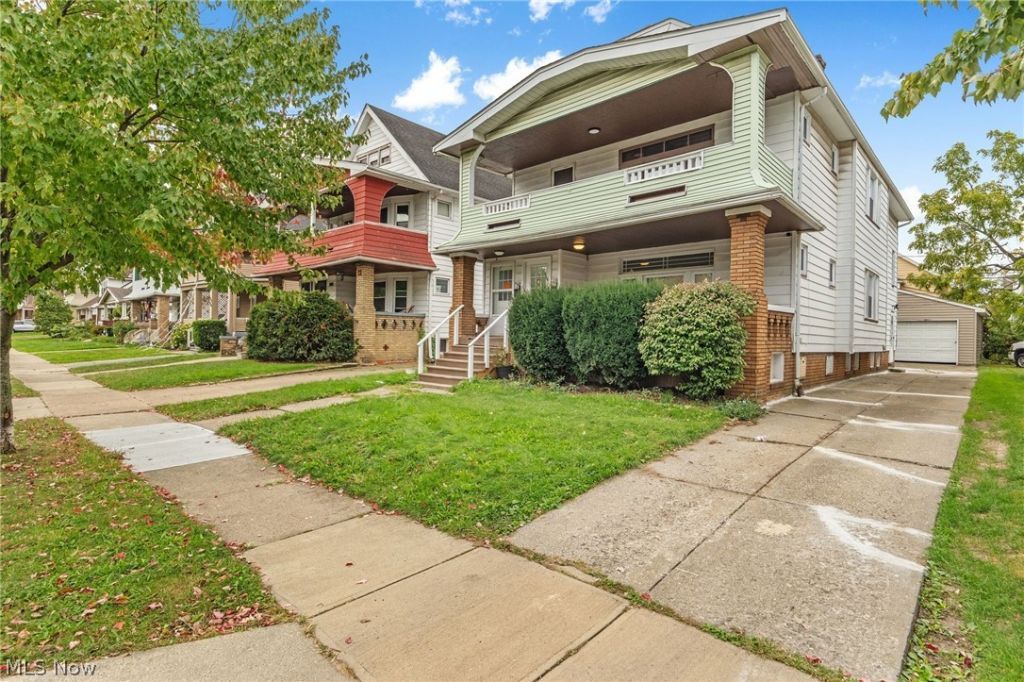
Check out this 3,000+ square foot duplex with 7 bedrooms total located in Lakewood! As you walk up you will notice the nice concrete driveway, the large 2-car garage (built 2011!) and the vinyl siding and windows. The 1st floor unit has new LVP throughout and the 2nd floor has beautiful hardwood floors and trim. The kitchens have new quartz countertops, new cabinets, tile flooring, backsplash and a full stainless steel appliance set. The bathrooms have nice vanities, showers and tile. The UP unit (2nd + 3rd floor) features 4 bedrooms, living room, dining room and a full bathroom. The DOWN unit has 3 bedrooms, living room, dining room and a full bathroom. Capex info: The roof is in great shape (replaced 2012) and the siding is vinyl along with Brand New vinyl windows throughout. The basement has new speckled floors, 2x new furnaces, 2x new hot water tanks, 2x new electrical panels and more upgrades. There is also brand new Central AC for each unit! Come check out 2126 Chesterland in Lakewood today.
Property Features
Property Type: Multi Unit - Multiple
Basement: Yes
Basement: Full, Unfinished
Cooling: Central Air
Garage: 2
Heating: Forced Air
Lot Size: 0.11 Acres
Roof Type: Asphalt, Fiberglass
Stories: 2.0
Taxes: $5,161 / year
Year Built: 1925
Feature Descriptions
Days on Site: 40
Exterior: Aluminum Siding, Vinyl Siding
Parcel#: 315-19-057
Parking: Driveway, Detached, Garage
Sewer: Public Sewer
Water: Public
Local Schools
School District: Cleveland Municipal - 1809
Listed By / Shown By
Listed By
Agency Name: Key Realty
Agency Contact: josh@janusdevelopment.co, 216-284-6736
Shown By
Agent Name: Mary Hromyko
Agent Phone: (216) 406-4350
Agency Title: Progressive Urban Real Estate

Estimate Your Payment
Estimated Payment
$ 1,474.74 per month $923.61 Principal & Interest $430.08 Property Tax $121.04 Homeowner's InsuranceChange Payment Information


Listing data compilation and photo(s) © 2026 - Multiple Listing Service, Inc. – All Rights Reserved
The photos may be altered, edited, enhanced or virtually staged.
Privacy Policy / DMCA Notice / ADA Accessibility


This site is hosted, designed and copyright
© 1994 - 2026 by
Delta Media Group, Inc. -- Patent Pending --
2126 Chesterland Avenue | MLS# 5249647
This multi-family property located at 2126 Chesterland Avenue, Lakewood, OH 44107 is currently listed for sale with an asking price of $415,000. Chesterland Avenue is located within the Cleveland Municipal - 1809 school district. Search Lakewood real estate on mhromyko.progressiveurban.com today.