

BEDS4
BATHS2 full
SQUARE FEET2,400
MLS#5259325
STATUSActive
PROPERTY TYPEResidential - Single Family
SUBDIVISIONGrayling Estates
SCHOOLTwinsburg City
Property Description
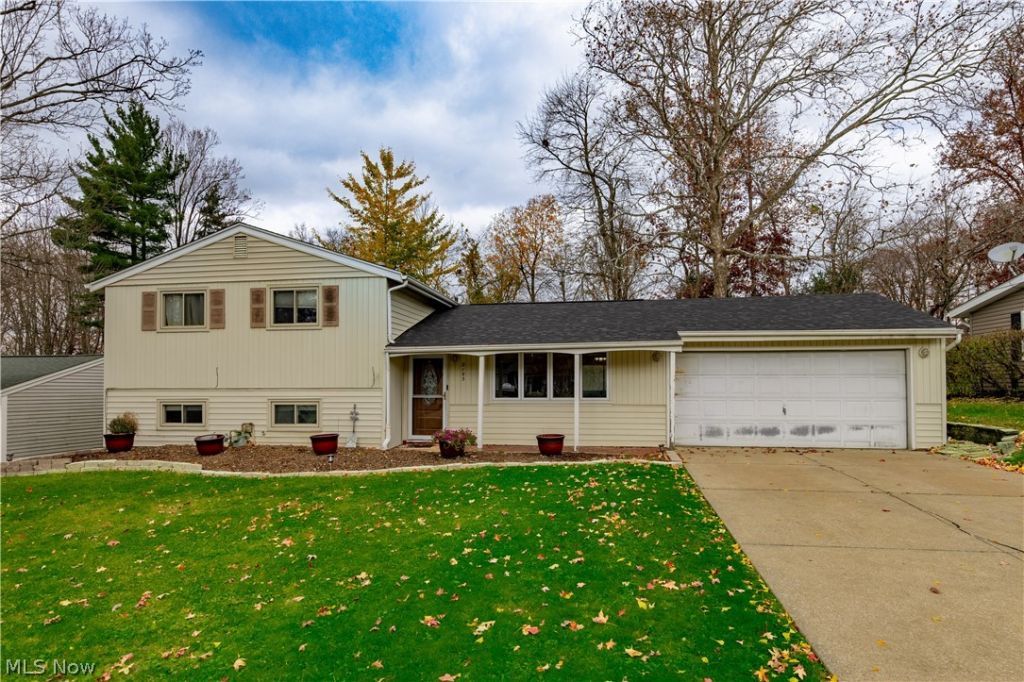
Welcome to 2193 Gary Drive in Twinsburg! This spacious 4 bedroom, 2 full bath split level home offers a versatile floor plan, numerous updates, and inviting spaces for everyday living! The kitchen received a refresh in 2020 with newer cabinetry, appliances, backsplash, and flooring. The upper level features hardwood floors, generously sized bedrooms, and an updated full bathroom. The primary bedroom includes a walk-in closet, while a tandem second adjoining bedroom is currently being used as a home office. The finished lower level provides even more living space, including a recreation room/game room with walkout access to the backyard and a new gazebo (2026)-perfect for relaxing or entertaining! An additional lower-level room, currently being used as a fifth bedroom, is conveniently located adjacent to the second full bathroom, offering flexibility for guests, a home office, or an in-law suite. Major improvements include a new roof (2026), gazebo (2026), hot water tank (2025), some updates in the kitchen and bathrooms (2020). With its flexible layout, thoughtful updates, and wonderful indoor-outdoor living spaces, this home has so much to offer. Schedule your private showing today!
Property Features
Property Type: Residential - Single Family
Basement: Yes
Basement: Finished, Partial, Walk-Out Access, Sump Pump
Cooling: Central Air
Garage: 2 car attached
Heating: Forced Air, Gas
Home Style: Split Level
Lot Size: 0.36 Acres
Roof Type: Asphalt, Fiberglass
Stories: 3.0
Taxes: $4,254 / year
Year Built: 1960
Feature Descriptions
Appliances: Dishwasher, Microwave, Range, Refrigerator
Exterior: Aluminum Siding
Laundry: Lower Level
Lot: Wooded
Parcel#: 6400071
Parking: Attached, Garage, Paved
Patio/Porch: Patio
Sewer: Public Sewer
View: Trees/Woods
Water: Public
Local Schools
School District: Twinsburg City
Listed By / Shown By
Listed By
Agency Name: McDowell Homes Real Estate Services
Agency Contact: shawnetagliarina@mcdhomes.com, 440-749-1701
Shown By
Agent Name: Mary Hromyko
Agent Phone: (216) 406-4350
Agency Title: Progressive Urban Real Estate

Estimate Your Payment
Estimated Payment
$ 1,147.18 per month $700.83 Principal & Interest $354.50 Property Tax $91.85 Homeowner's InsuranceChange Payment Information


Listing data compilation and photo(s) © 2026 - Multiple Listing Service, Inc. – All Rights Reserved
The photos may be altered, edited, enhanced or virtually staged.
Privacy Policy / DMCA Notice / ADA Accessibility


This site is hosted, designed and copyright
© 1994 - 2026 by
Delta Media Group, Inc. -- Patent Pending --
2193 Gary Drive | MLS# 5259325
This single family home located at 2193 Gary Drive, Twinsburg, OH 44087 is currently listed for sale with an asking price of $314,900. This property was built in 1960 and has 4 bedrooms and 2 full baths with 2400 sq. ft. Gary Drive is located in the Grayling Estates subdivision within the Twinsburg City school district. Search Grayling Estates real estate on mhromyko.progressiveurban.com today.