

BEDS4
BATHS2 full
SQUARE FEET1,792
MLS#1893249
STATUSActive
PROPERTY TYPEResidential - Single Family
SCHOOLMiddletown
Property Description
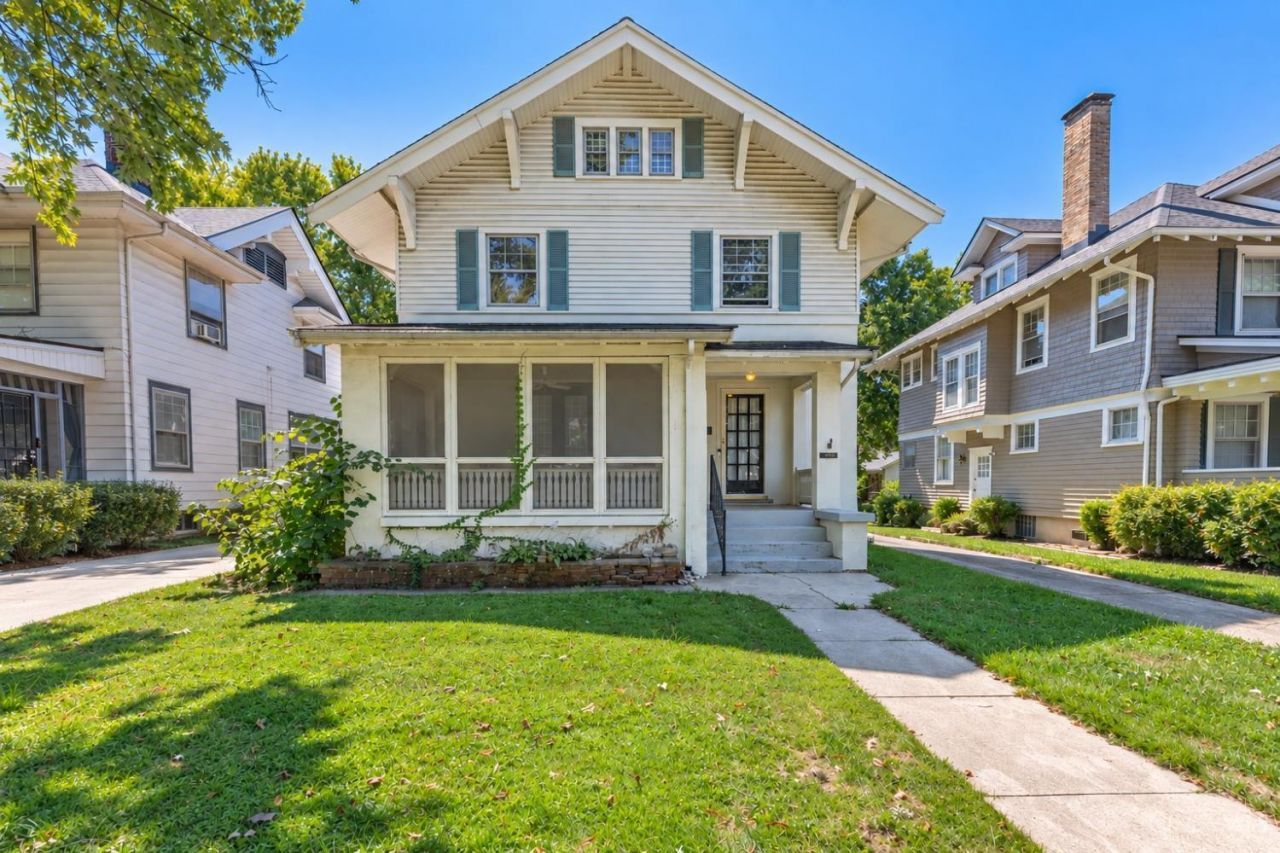
Welcome home to this spacious home filled with charm and modern updates! Featuring new flooring throughout and a beautifully updated kitchen with quartz countertops, this home blends classic character with modern finishes. The generous floor plan offers a large living room and spacious dining area, along with 4 bedrooms and the potential for a 5th bedroom in the finished attic space. A partially finished basement provides even more room for entertaining, a home office, recreation, or storage. Situated on a quiet street, this home offers plenty of space to spread out and make your own!
Property Features
Property Type: Residential - Single Family
Basement: Yes
Basement: Full
Cooling: Central Air
Garage: 1
Heating: Radiator, Steam
Home Style: Other
Lot Size: 0.13 Acres
Roof Type: Shingle
Stories: 3.0
Taxes: $1,200
Year Built: 1919
Feature Descriptions
Basement Fatures: Finished - Partial
Days on Site: 63
Exterior: Vinyl Siding
Foundation: Other
Garage/Carport: Garage Detached
Gas: Natural
Lot Dimensions: 47x118
Parcel #: Q6541-006-000-134
Primary Bathroom: Tub w/Shower
Primary Bedroom: Wall-to-Wall Carpet
Rooms Total: 10
Sewer: Public Sewer
Tax Abatement: No
Water: Public
Water Heater: Gas
Window Features: Vinyl, Wood
Room Sizes
Primary Bedroom: 15 X 11 Level - 2
Bedroom 2: 14 X 13 Level - 2
Bedroom 3: 10 X 11 Level - 2
Bedroom 4: 9 X 10 Level - 2
Dining Room: 16 X 15 Level - 1
Family Room: 13 X 14 Level - Basement
Living Room: 17 X 28 Level - 1
Recreation Room: 19 X 15 Level - Basement
Local Schools
School District: Middletown
Listed By / Shown By
Listed By
Agency Name: Irongate Inc.
Shown By
Agent Name: Mary Hromyko
Agent Phone: (216) 406-4350
Agency Title: Progressive Urban Real Estate

Estimate Your Payment
Estimated Payment
$ 653.54 per month $489.40 Principal & Interest $100.00 Property Tax $64.14 Homeowner's InsuranceChange Payment Information


Privacy Policy / DMCA Notice / ADA Accessibility


This site is hosted, designed and copyright
© 1994 - 2026 by
Delta Media Group, Inc. -- Patent Pending --
2214 Linden Avenue | MLS# 1893249
This single family home located at 2214 Linden Avenue, Middletown, OH 45044 is currently listed for sale with an asking price of $219,900. This property was built in 1919 and has 4 bedrooms and 2 full baths with 1792 sq. ft. Linden Avenue is located within the Middletown school district. Search Middletown real estate on mhromyko.progressiveurban.com today.