

BEDS3
BATHS1 full
SQUARE FEET1,060
MLS#10013542
STATUSActive
PROPERTY TYPEResidential - Single Family
SUBDIVISIONWestlawn
SCHOOLWashington Local
Property Description
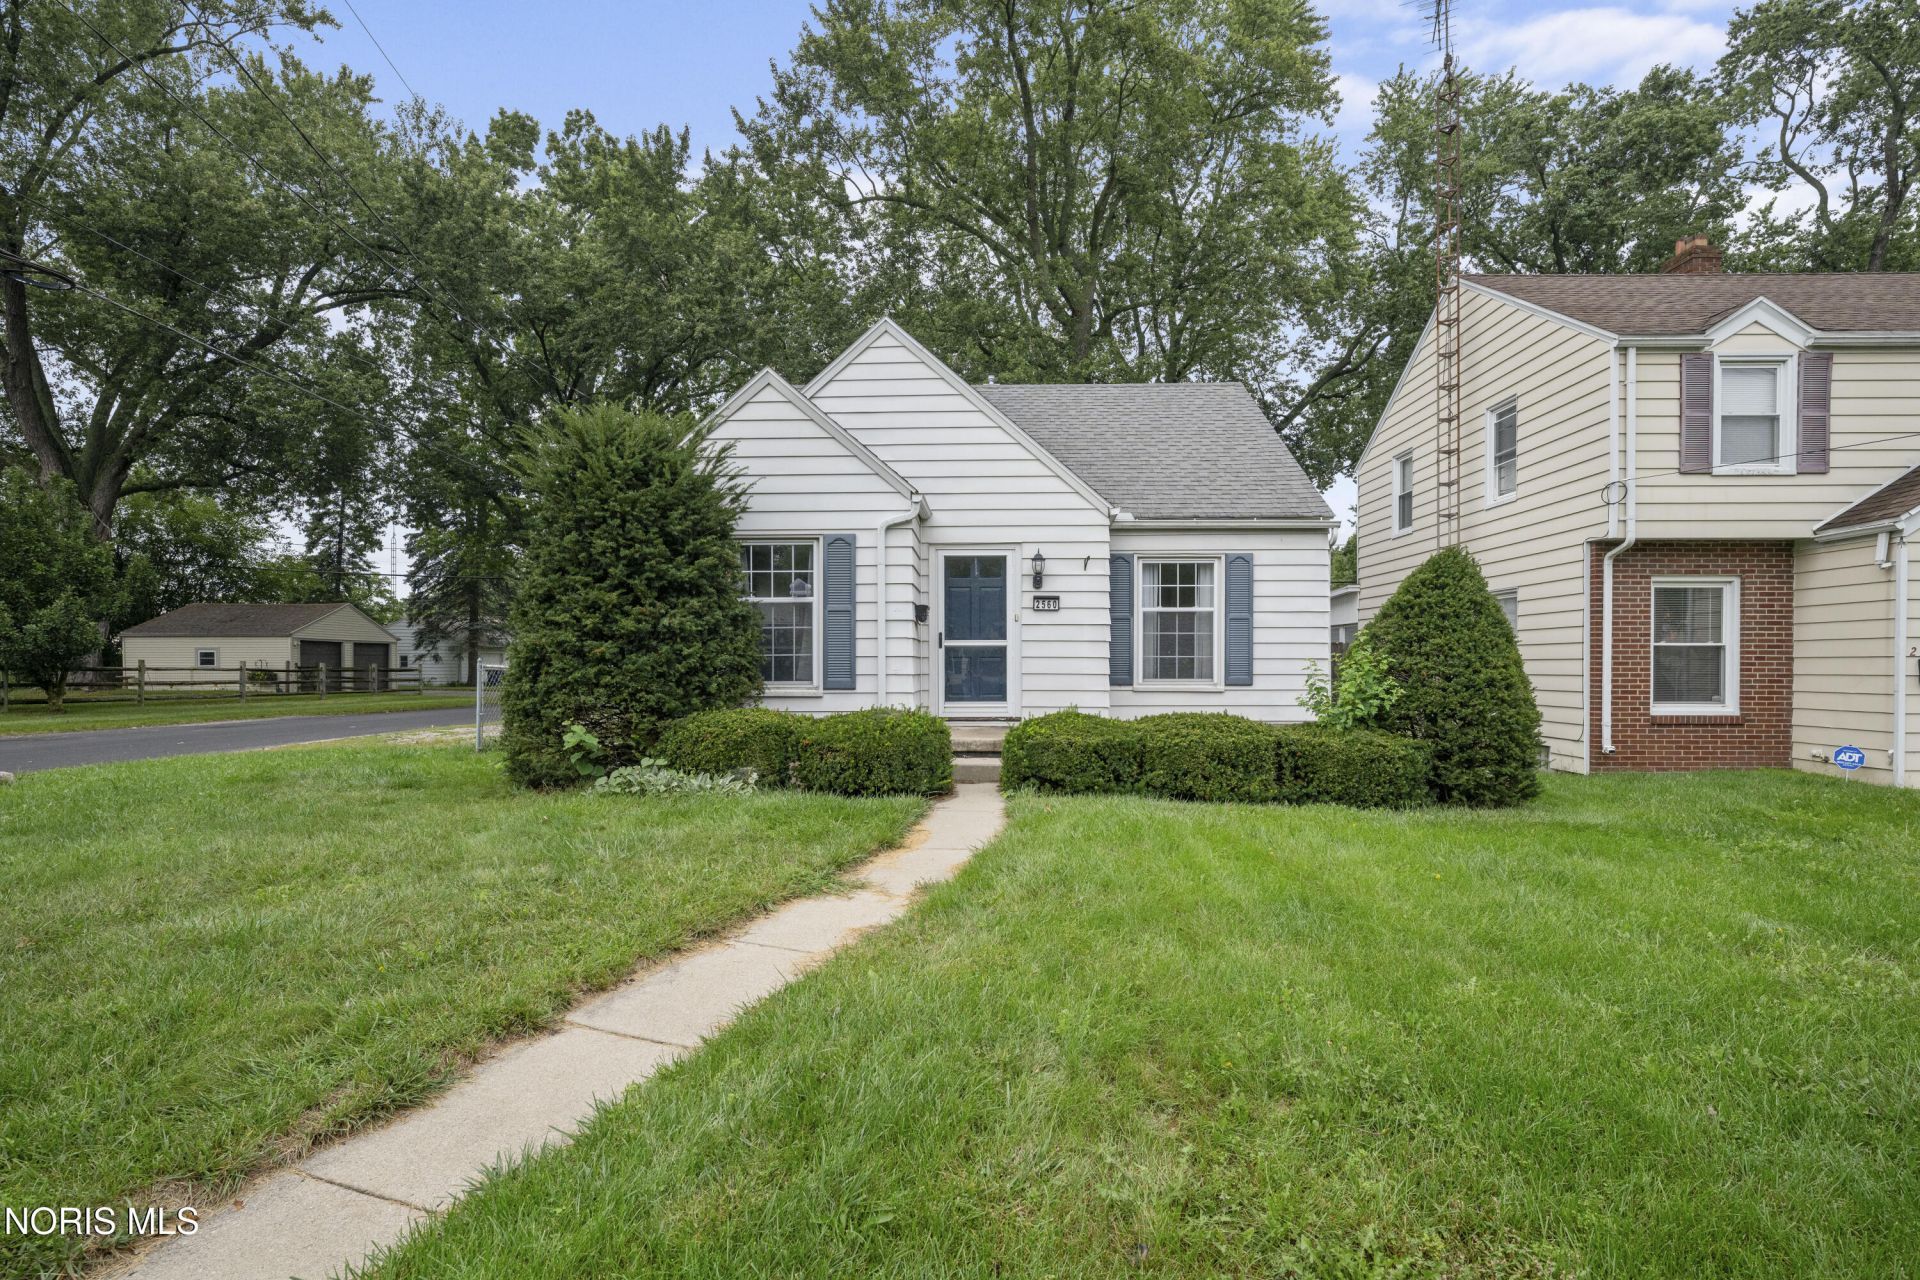
Welcome home to this charming Cape Cod in the Washington Local School District! Situated on a corner lot, this home offers a fenced backyard and a spacious two-car garage. Upstairs, you'll find a versatile bonus room that could be used as a fourth bedroom, home office, or additional living space. The roof is approximately 12 years old, and the furnace and hot water tank have been inspected annually. Conveniently located near parks, shopping, restaurants, and everyday amenities, this home is a wonderful opportunity for a first-time buyer or anyone looking to make a home their own!
Property Features
Property Type: Residential - Single Family
Cooling: Ceiling Fan(s), Central Air
Garage: 2
Heating: Forced Air, Natural Gas
Home Style: Cape Cod
Lot Size: 0.13 Acres
Roof Type: Shingle
Stories: 2.0
Year Built: 1944
Amenities
Other
Fire Pit
Feature Descriptions
Appliances: Dishwasher, Microwave, Water Heater, Electric Oven, Refrigerator
Days on Site: 54
Exterior: Aluminum Siding, Vinyl Siding
Fencimg: Chain Link
Flooring: Carpet, Hardwood, Linoleum
Laundry: Gas Dryer Hookup, In Basement, Washer Hookup
Lot: Corner Lot
Lot Dimensions: 40X137
Parcel#: 22-72047
Parking: Concrete, Driveway
Parking Notes: Concrete, Driveway
Sewer: Public Sewer
Utilities: Cable Available, Electricity Connected, Natural Gas Connected, Sewer Connected, Water Connected
Water: Public
Room Sizes
Primary Bedroom 1: Level - Main
Bedroom 2: Level - Main
Bedroom 3: Level - Upper
Bonus Room: Level - Upper
Kitchen: Level - Main
Living Room: Level - Main
Local Schools
High School: Whitmer
Middle School: Whitmer Middle School
Elementary School: Silver Creek
School District: Washington Local
Listed By / Shown By
Listed By
Agency Name: Key Realty LTD
Shown By
Agent Name: Mary Hromyko
Agent Phone: (216) 406-4350
Agency Title: Progressive Urban Real Estate

Estimate Your Payment
Estimated Payment
$ 402.51 per month $355.87 Principal & Interest $0.00 Property Tax (data not provided by mls) $46.64 Homeowner's InsuranceChange Payment Information


Privacy Policy / DMCA Notice / ADA Accessibility


This site is hosted, designed and copyright
© 1994 - 2026 by
Delta Media Group, Inc. -- Patent Pending --
2560 Gracewood Road | MLS# 10013542
This single family home located at 2560 Gracewood Road, Toledo, OH 43613 is currently listed for sale with an asking price of $159,900. This property was built in 1944 and has 3 bedrooms and 1 full baths with 1060 sq. ft. Gracewood Road is located in the Westlawn subdivision within the Washington Local school district. Search Westlawn real estate on mhromyko.progressiveurban.com today.