

BEDS2
BATHS1 full 1 partial
SQUARE FEET1,014
MLS#1899203
STATUSActive
PROPERTY TYPEResidential - Condominium
SUBDIVISIONResidences at Summit View
SCHOOLCincinnati
Property Description
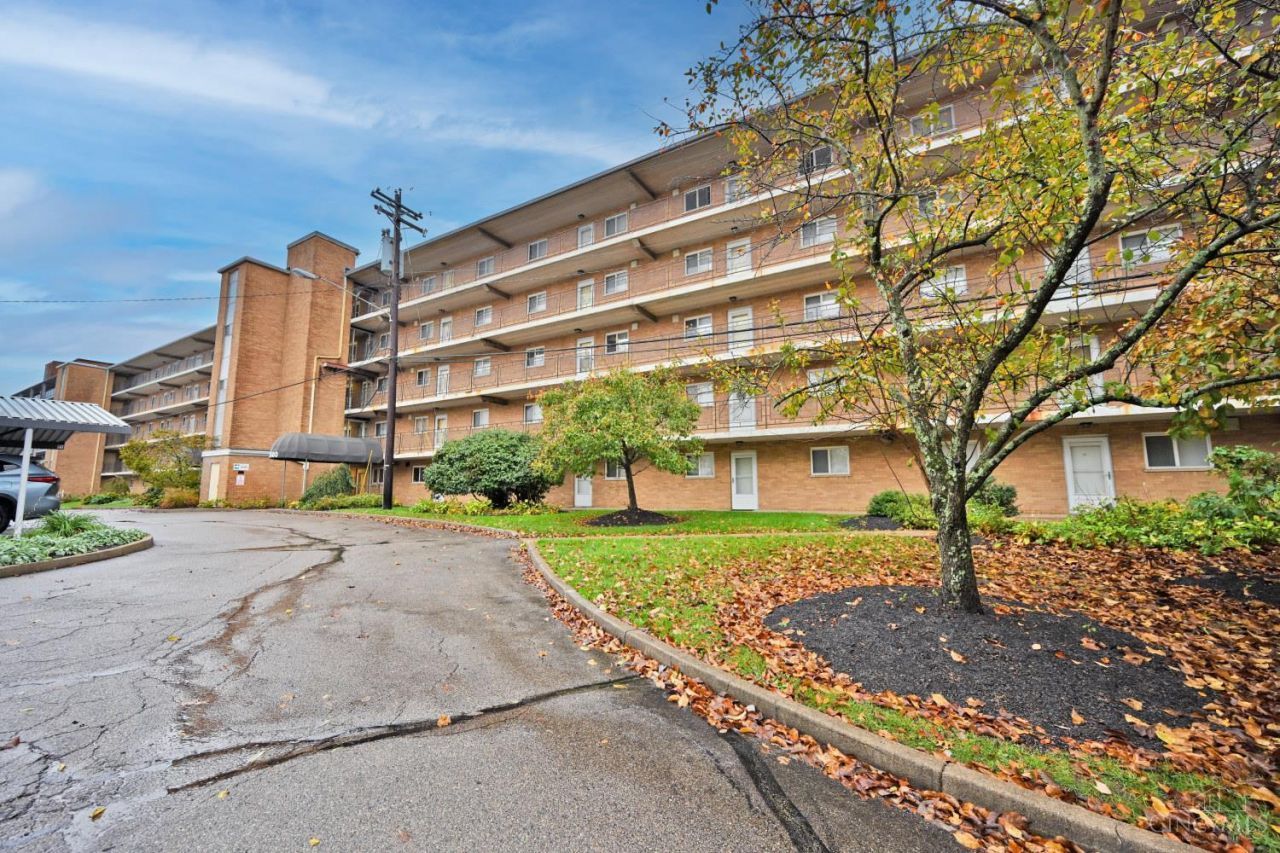
Marvel at the view of the City from this affordable 2 bedroom condo with renovated bathrooms. Elevator building. Kitchen appliances stay. Primary bedroom has its own generously-sized half bath that might be able to accommodate being a full bath or laundry with some reconfiguration. Shared laundry facilities on each floor of condominium building. In-ground swimming pool with view of City. Private carport. Owner has made arrangements for a new furnace. Owner open to new flooring allowance. Easy to show.
Property Features
Property Type: Residential - Condominium
Basement: None
Cooling: Central Air
Heating: Forced Air, Gas
Home Style: Contemporary/Modern
Lot Size: 6.27 Acres
Roof Type: Membrane/Rubber
Stories: 1.0
Taxes: $1,922
Year Built: 1966
Amenities
Balcony
Feature Descriptions
Appliances: Oven/Range, Dishwasher, Refrigerator
Association Includes: MaintenanceExterior, Sewer, SnowRemoval, Trash, Water, AssociationDues, Pool, ProfessionalMgt
Association Name: Rentz Management
Carport Spaces: 1
Condo: High Rise 4+
Days on Site: 5
Exterior: Brick
Features: Elevator-Within Bldg, Pets Allowed
Foundation: Slab
Garage/Carport: Carport Detached
Gas: Natural
HOA Fee: 464.5/Monthly
HOA Y/N: 1
Kitchen: Counter Bar, Eat-In, Tile Floor, Wood Cabinets
Parcel #: 172-0013-0157-00
Parking: Off Street
Primary Bathroom: Tub w/Shower, LVF Luxury Vinyl Floor
Primary Bedroom: Bath Adjoins, Walkout, Wall-to-Wall Carpet
Public Transportation: Busline near
Rooms Total: 5
Sewer: Public Sewer
Special View Info: City
Tax Abatement: No
Unit Entry Level: 3
Water: Public
Water Heater: Gas
Window Features: Vinyl
Room Sizes
Primary Bedroom: 15 X 10 Level - 1
Bedroom 2: 12 X 10 Level - 1
Dining Room: 13 X 9 Level - 1
Living Room: 10 X 10 Level - 1
Local Schools
School District: Cincinnati
Listed By / Shown By
Listed By
Agency Name: Comey & Shepherd
Shown By
Agent Name: Mary Hromyko
Agent Phone: (216) 406-4350
Agency Title: Progressive Urban Real Estate

Estimate Your Payment
Estimated Payment
$ 426.74 per month $235.69 Principal & Interest $160.17 Property Tax $30.89 Homeowner's InsuranceChange Payment Information


Privacy Policy / DMCA Notice / ADA Accessibility


This site is hosted, designed and copyright
© 1994 - 2026 by
Delta Media Group, Inc. -- Patent Pending --
2680 Lehman Road, Unit C309 | MLS# 1899203
This condo located at 2680 Lehman Road, Unit C309, Cincinnati, OH 45204 is currently listed for sale with an asking price of $105,900. This property was built in 1966 and has 2 bedrooms and 1 full and 1 partial baths with 1014 sq. ft. Lehman Road, Unit C309 is located in the Residences at Summit View subdivision within the Cincinnati school district. Search Residences At Summit View real estate on mhromyko.progressiveurban.com today.