

BEDS4
BATHS1 full 1 partial
SQUARE FEET1,972
MLS#1896707
STATUSPending
PROPERTY TYPEResidential - Single Family
SCHOOLCincinnati
Property Description
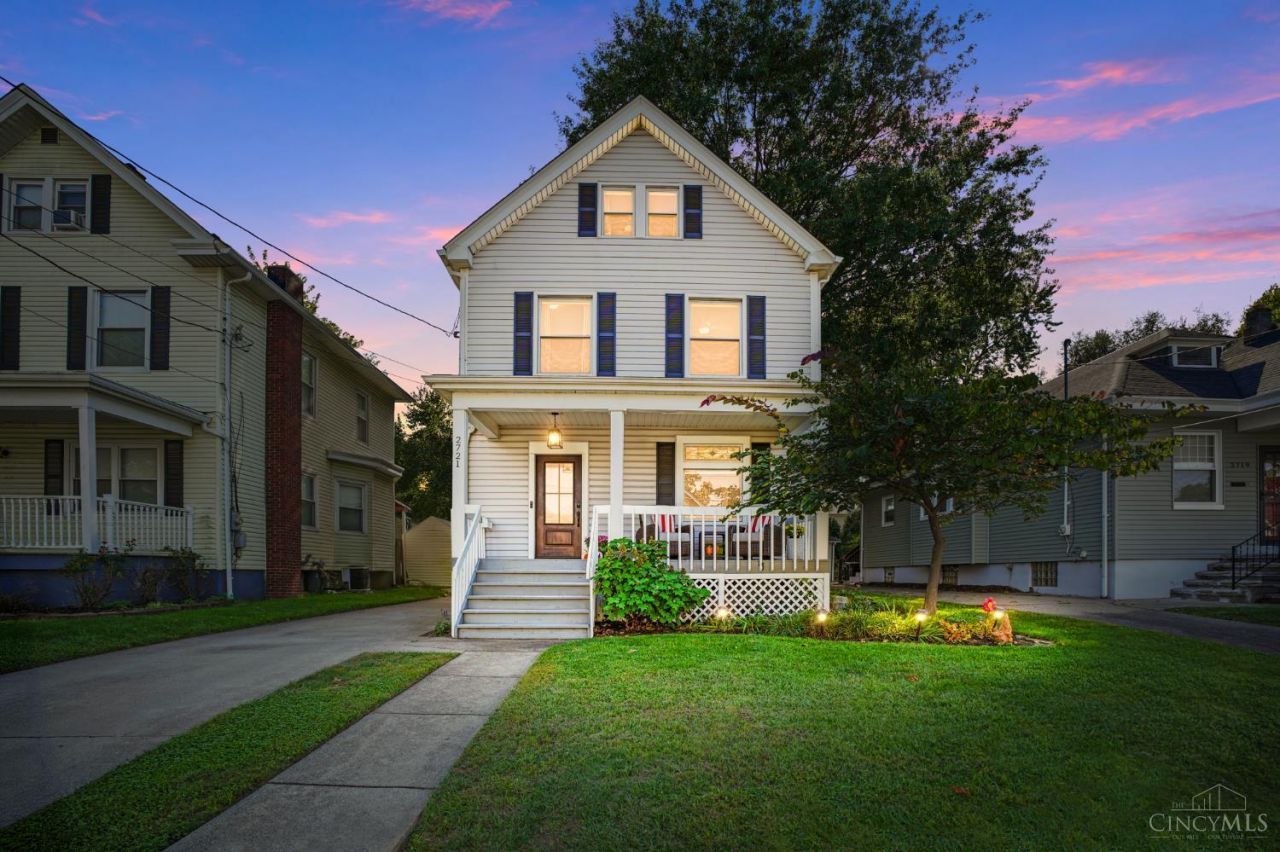
Open House Saturday October 10th 2:30-4:00pm. Impeccably maintained 3 story,charming,loaded with quality upgrades,newly installed hardwood floors 2023,newer carpet,over 2100 sq ft,4 bedrooms,1.5 baths,2 car garage,gorgeous remodeled kitchen 2019 with quartz-exposed brick-tile backsplash-SS appliances-pull out drawers in pantry-walkout to rear level fenced yard 2024,partially finished LL - great office area or family room,good storage,custom built in closets,solid wood doors,huge renovated 3rd floor bedroom 2024 with mini-split for heat/AC 2024,rear patio,inviting front porch,minutes to Oakley square and Rookwood area,new roof house + garage 2026,furnace + AC 2024,water htr 2017,driveway 2021,garage redone 2021,nothing to do and immediate occupany!
Property Features
Property Type: Residential - Single Family
Basement: Yes
Basement: Full
Cooling: Central Air
Garage: 2
Heating: Forced Air, Gas, Mini-Split
Home Style: Traditional
Lot Size: 0.12 Acres
Roof Type: Shingle
Stories: 3.0
Taxes: $6,386
Year Built: 1912
Amenities
Crown Molding
Feature Descriptions
Access: City Street
Appliances: Microwave, Oven/Range, Dishwasher, Refrigerator, Dryer, Washer, Garbage Disposal
Basement Fatures: Concrete Floor, Finished - Partial
Days on Site: 33
Exterior: Vinyl Siding
Family Room: Concrete Floor
Fencing: Privacy, Wood
Foundation: Poured
Garage/Carport: Rear, Garage Detached
Gas: Natural
Kitchen: Counter Bar, Quartz Counters, Gourmet, Walkout, Wood Floor
Lot Dimensions: 40 x 130
Mechanical Systems: Garage Door Opener
Miscellaneous: Attic Storage, Busline Near
Parcel #: 0490003019200
Parking: Off Street, Driveway
Primary Bathroom: Marb/Gran/Slate, Tile Floor, Tub w/Shower
Primary Bedroom: Custom Closet Organizer, Wall-to-Wall Carpet, Window Treatments
Rooms Total: 8
Sewer: Public Sewer
SQFT Basement: 667
Tax Abatement: No
Water: Public
Water Heater: Gas
Window Features: Insulated, Double Hung, Vinyl
Room Sizes
Primary Bedroom: 13 X 11 Level - 2
Bedroom 2: 14 X 11 Level - 2
Bedroom 3: 10 X 10 Level - 2
Bedroom 4: 28 X 13 Level - 3
Dining Room: 15 X 14 Level - 1
Family Room: 20 X 15 Level - Lower
Living Room: 13 X 12 Level - 1
Local Schools
School District: Cincinnati
Listed By / Shown By
Listed By
Agency Name: Comey & Shepherd
Shown By
Agent Name: Mary Hromyko
Agent Phone: (216) 406-4350
Agency Title: Progressive Urban Real Estate

Estimate Your Payment
Estimated Payment
$ 1,753.02 per month $1,079.40 Principal & Interest $532.17 Property Tax $141.46 Homeowner's InsuranceChange Payment Information


Privacy Policy / DMCA Notice / ADA Accessibility


This site is hosted, designed and copyright
© 1994 - 2026 by
Delta Media Group, Inc. -- Patent Pending --
2721 Minot Avenue | MLS# 1896707
This single family home located at 2721 Minot Avenue, Cincinnati, OH 45209 is currently listed for sale with an asking price of $485,000. This property was built in 1912 and has 4 bedrooms and 1 full and 1 partial baths with 1972 sq. ft. Minot Avenue is located within the Cincinnati school district. Search Cincinnati real estate on mhromyko.progressiveurban.com today.