

BEDS4
BATHS1 full 1 partial
SQUARE FEET1,760
MLS#1896392
STATUSActive
PROPERTY TYPEResidential - Single Family
SCHOOLCincinnati
Property Description
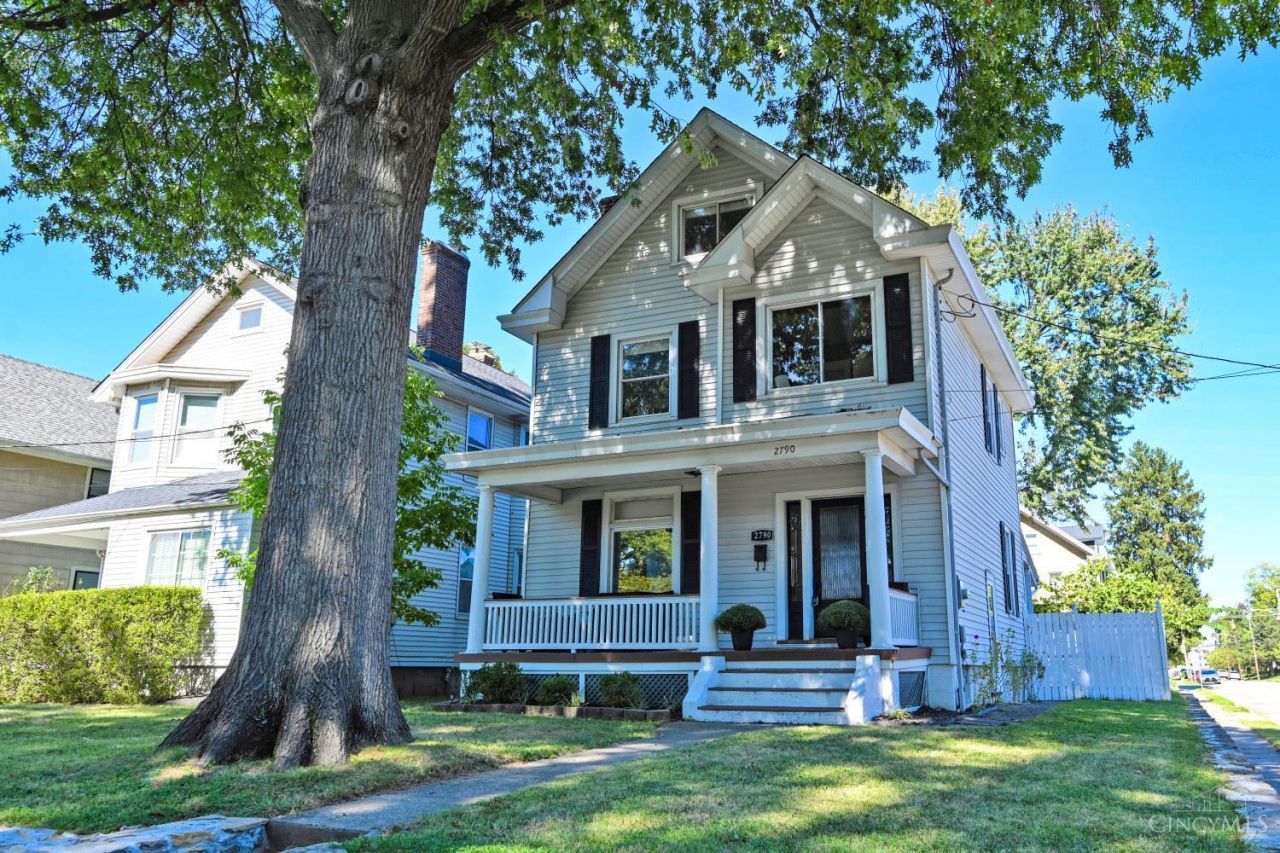
Charming four bedroom home offering timeless character, comfortable living spaces and thoughtful updates throughout! Beautiful original hardwood floors, French doors and architectural details add warmth and character, while the updated full bathroom and inviting kitchen provide everyday functionality. Major improvements include a new roof with transferable warranty, newer HVAC and upgraded electrical panel, offering added peace of mind. Enjoy outdoor living in the fenced backyard or unwind on either of the two covered porches while taking in the neighborhood views. A detached two car garage provides convenient parking and additional storage. With four bedrooms, classic charm and important updates already completed, this home is ready for its next owner to make it their own!
Property Features
Property Type: Residential - Single Family
Basement: Yes
Basement: Full
Cooling: Ceiling Fans, Central Air
Fireplaces: 1
Garage: 2
Heating: Forced Air, Gas
Home Style: Traditional
Lot Size: 0.12 Acres
Roof Type: Shingle
Stories: 3.0
Taxes: $6,028
Year Built: 1913
Amenities
9Ft + Ceiling
Multi Panel Doors
Crown Molding
French Doors
Feature Descriptions
Days on Site: 35
Exterior: Vinyl Siding
Fencing: Wood
Fireplace Features: Inoperable
Foundation: Poured
Garage/Carport: Garage Detached
Gas: Natural
Great Room: Walkout, Wood Floor
Kitchen: Tile Floor, Walkout
Lot Dimensions: 40x127
Parcel #: 049-0003-0199-00
Parking: On Street, Driveway
Primary Bathroom: Marb/Gran/Slate, Shower, Double Vanity, Tile Floor
Primary Bedroom: Wall-to-Wall Carpet
Public Transportation: Near Busline
Rooms Total: 7
Sewer: Private Sewer
SQFT Basement: 696
Tax Abatement: No
Water: Public
Water Heater: Gas
Window Features: Vinyl
Room Sizes
Primary Bedroom: 14 X 12 Level - 1
Bedroom 2: 13 X 12 Level - 2
Bedroom 3: 10 X 10 Level - 2
Bedroom 4: 17 X 11 Level - 3
Dining Room: 14 X 13 Level - 1
Entry: 10 X 9 Level - 1
Great Room: 13 X 12 Level - 1
Living Room: 14 X 15 Level - 1
Local Schools
School District: Cincinnati
Listed By / Shown By
Listed By
Agency Name: Comey & Shepherd
Shown By
Agent Name: Mary Hromyko
Agent Phone: (216) 406-4350
Agency Title: Progressive Urban Real Estate

Estimate Your Payment
Estimated Payment
$ 1,660.26 per month $1,023.76 Principal & Interest $502.33 Property Tax $134.17 Homeowner's InsuranceChange Payment Information


Privacy Policy / DMCA Notice / ADA Accessibility


This site is hosted, designed and copyright
© 1994 - 2026 by
Delta Media Group, Inc. -- Patent Pending --
2790 Markbreit Avenue | MLS# 1896392
This single family home located at 2790 Markbreit Avenue, Cincinnati, OH 45209 is currently listed for sale with an asking price of $460,000. This property was built in 1913 and has 4 bedrooms and 1 full and 1 partial baths with 1760 sq. ft. Markbreit Avenue is located within the Cincinnati school district. Search Cincinnati real estate on mhromyko.progressiveurban.com today.