

BEDS3
BATHS1 full 1 partial
SQUARE FEET1,920
MLS#5258175
STATUSActive
PROPERTY TYPEResidential - Single Family
SUBDIVISIONCarlisle Sec 03
SCHOOLKeystone Local
Property Description
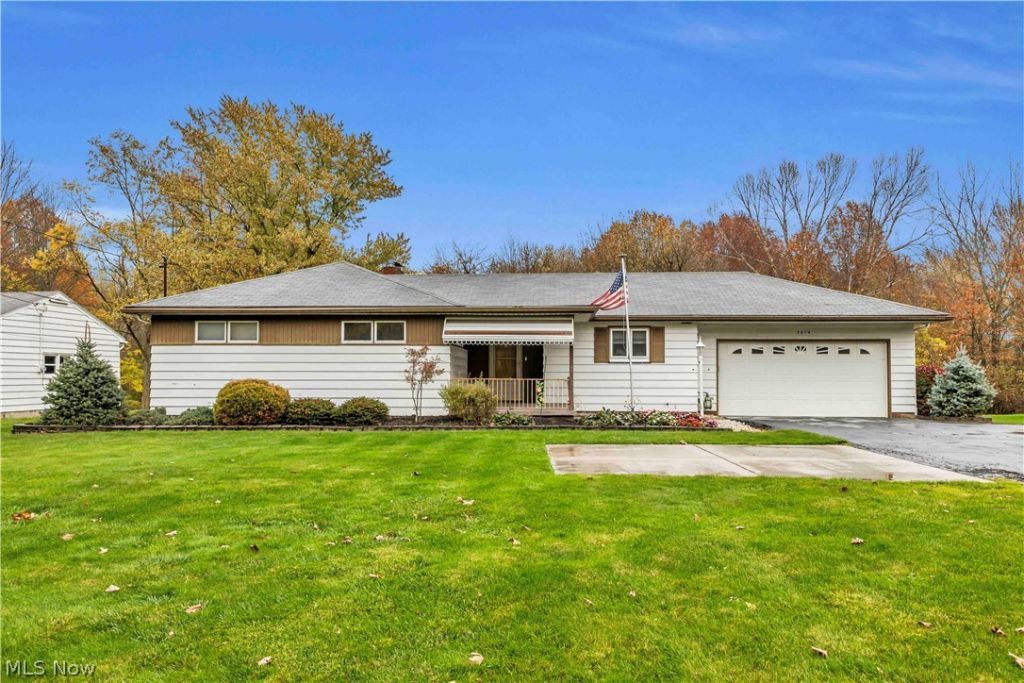
Welcome home to 2814 W. River Road in Elyria! This 3-bedroom, 2-bathroom home is full of potential and ready for its next owners to make it their own! Situated on a beautiful, tree-lined lot with over half an acre of space to enjoy, this home offers a desirable floor plan and plenty of room to spread out. Step inside to find a spacious kitchen offering abundant cabinet and counter space, along with a comfortable living room featuring a cozy fireplace. Hardwood floors are tucked beneath the upstairs carpeting, offering even more potential to bring out this home's original charm! The main living level offers approximately 1,340 square feet, while the waterproofed, finished basement provides an additional 580 square feet of living space. The lower level is perfect for entertaining, featuring a wood-burning fireplace, bar area, and pool table that stays with the home! An attached two-car garage offers plenty of storage space and includes a well-insulated dog pen with convenient exterior access. A convenient parking pad provides additional space for turning around and easily exiting the driveway. Step outside and enjoy the spacious backyard, a perfect spot for morning coffee, summer gatherings, or simply relaxing and enjoying the peaceful surroundings. With a little vision and your personal touches, this home has so much to offer! Don't miss the opportunity to make it your own. Easy to show and ready for its next chapter. Schedule your private showing today!
Property Features
Property Type: Residential - Single Family
Basement: Yes
Basement: Full, Partially Finished
Cooling: Central Air
Fireplaces: 2
Garage: 2 car attached
Heating: Forced Air, Gas
Home Style: Ranch
Lot Size: 0.55 Acres
Roof Type: Asphalt, Fiberglass
Stories: 1.0
Taxes: $2,464 / year
Year Built: 1958
Feature Descriptions
Appliances: Dryer, Dishwasher, Microwave, Range, Refrigerator, Washer
Exterior: Wood Siding
Fireplace: Basement, Living Room
Parcel#: 10-00-003-122-007
Parking: Attached, Garage
Sewer: Public Sewer
Water: Public
Local Schools
School District: Keystone Local
Listed By / Shown By
Listed By
Agency Name: Keller Williams Citywide
Agency Contact: Mgepperth@aol.com, 440-477-0166
Shown By
Agent Name: Mary Hromyko
Agent Phone: (216) 406-4350
Agency Title: Progressive Urban Real Estate

Estimate Your Payment
Estimated Payment
$ 708.53 per month $444.89 Principal & Interest $205.33 Property Tax $58.30 Homeowner's InsuranceChange Payment Information


Listing data compilation and photo(s) © 2026 - Multiple Listing Service, Inc. – All Rights Reserved
The photos may be altered, edited, enhanced or virtually staged.
Privacy Policy / DMCA Notice / ADA Accessibility


This site is hosted, designed and copyright
© 1994 - 2026 by
Delta Media Group, Inc. -- Patent Pending --
2814 W River Road S | MLS# 5258175
This single family home located at 2814 W River Road S, Elyria, OH 44035 is currently listed for sale with an asking price of $199,900. This property was built in 1958 and has 3 bedrooms and 1 full and 1 partial baths with 1920 sq. ft. W River Road S is located in the Carlisle Sec 03 subdivision within the Keystone Local school district. Search Carlisle Sec 03 real estate on mhromyko.progressiveurban.com today.