

BEDS3
BATHS2 full
SQUARE FEET1,576
MLS#10010053
STATUSActive
PROPERTY TYPEResidential - Single Family
SCHOOLRossford
Property Description
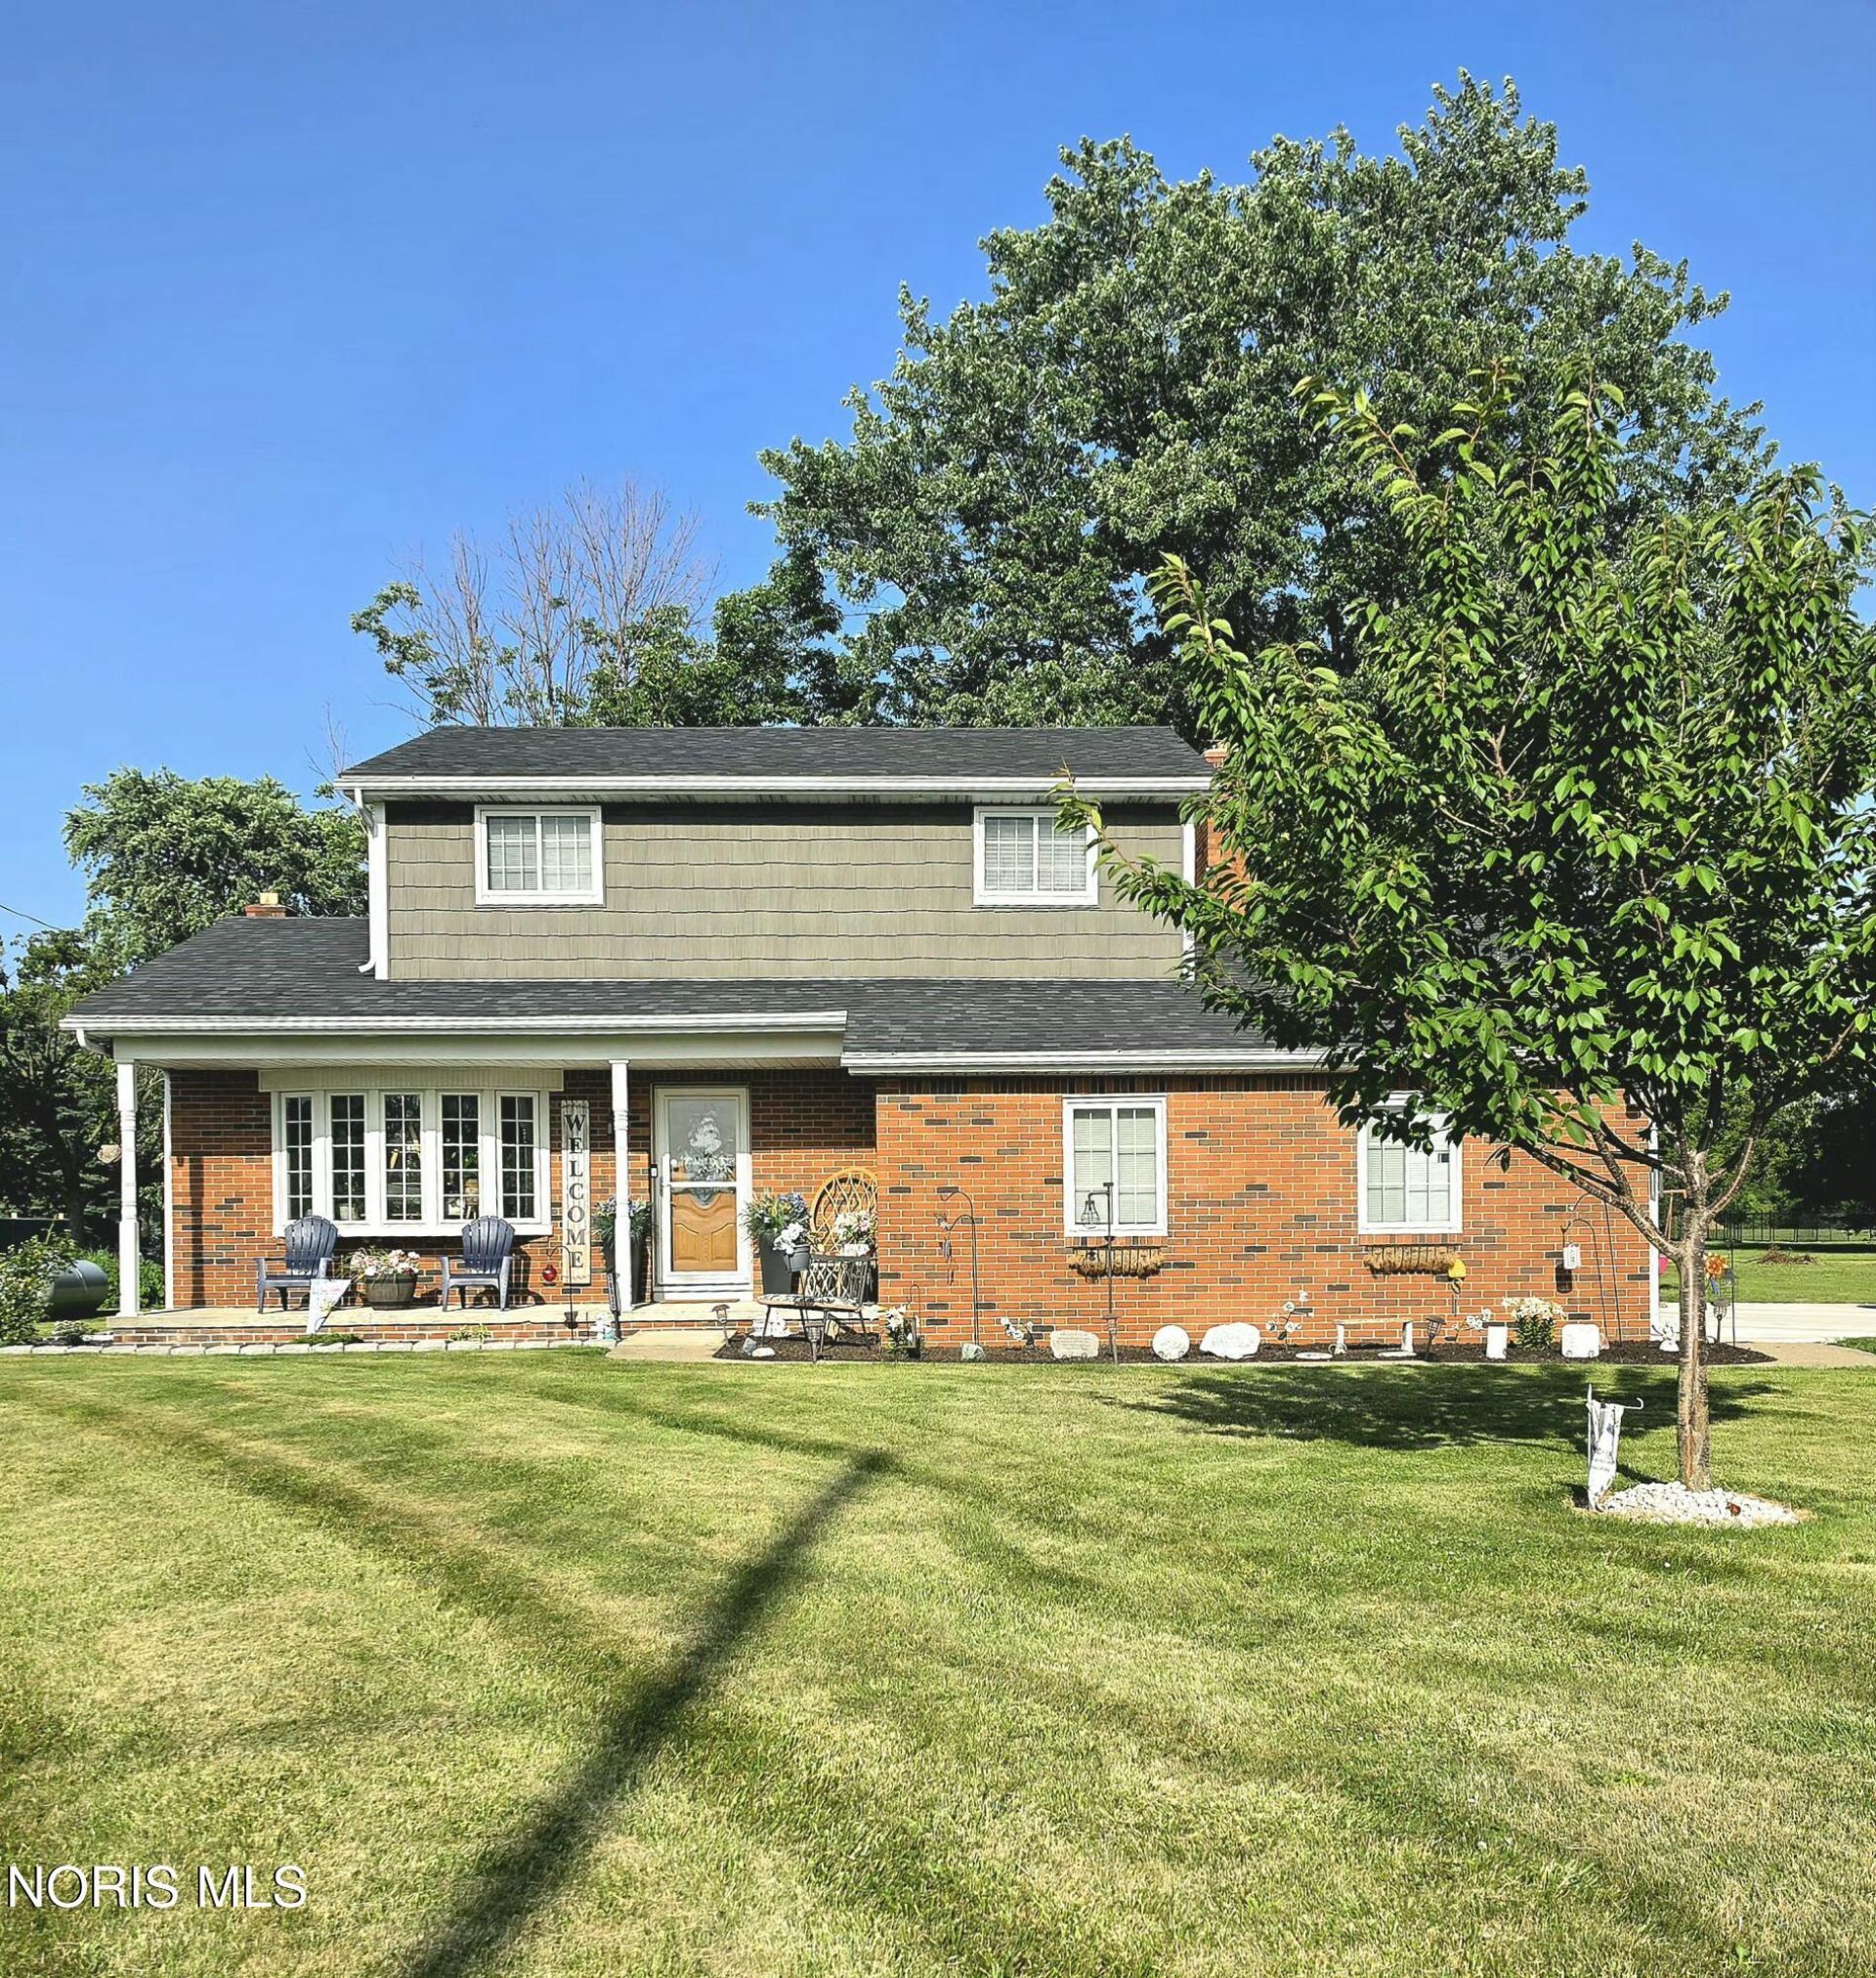
ONE ACRE "¢ PERRYSBURG TOWNSHIP "¢ ROSSFORD SCHOOLS "¢ 960 SQ. FT. FINISHED OUTBUILDINGA Property That Offers More Than Just a Home!Discover the possibilities with this beautifully maintained 3-bedroom, 2-bath home situated on a full acre in Perrysburg Township, within Rossford Schools.Featuring an inviting open kitchen and family room, fireplace, updated bathrooms, covered front porch with beautiful sunset views, and plenty of space to enjoy both inside and out.But what truly sets this property apart is the additional 960-square-foot finished outbuilding, complete with a mini-split heating and cooling system. Whether you envision a recreation room, entertaining space, hobby area, home office, guest retreat, or potential mother-in-law accommodations, the possibilities are endless!Enjoy the professionally installed fire pit, covered outdoor seating area, epoxy-finished garage floors, and convenient access to I-80/90, I-75, SR 795, Perrysburg, and Rossford.If you're looking for space, flexibility, and possibilities that are hard to find in a traditional home, this property deserves a closer look!
Property Features
Property Type: Residential - Single Family
Basement: Yes
Basement: Finished, Interior Entry, Partial, Sump Pump, Walk-Up Access
Cooling: Attic Fan, Ceiling Fan(s), Central Air, Mini Split
Fireplaces: 1
Garage: 2 car attached
Heating: Forced Air, Hot Water, Mini Split, Propane, Wood
Home Style: Traditional
Lot Size: 1.00 Acres
Roof Type: Shingle
Stories: 2.0
Year Built: 1967
Amenities
Bidet
Fire Pit
Lighting
Feature Descriptions
Appliances: Dishwasher, Microwave, Electric Range, Refrigerator
Days on Site: 130
Door Features: Sliding Doors
Exterior: Brick, Shake Siding
Fireplace: Family Room, Glass Doors, Propane, Wood Burning
Flooring: Carpet, Combination
Laundry: Accessible Utilities or Laundry, Electric Dryer Hookup, Inside, Main Level
Lot: Corner Lot, Landscaped, Near Golf Course
Lot Dimensions: 1 acre
Parcel#: P57-300-3404-01-022.000
Parking: Concrete, Off Street, Attached Garage, Driveway, Garage Door Opener, Private
Parking Notes: Concrete, Off Street, Attached Garage, Driveway, Garag
Patio/Porch: Enclosed Porch, Covered Porch, Rear Porch, Front Porch
Sewer: Public Sewer
Utilities: Cable Connected, Electricity Connected, Sewer Connected, Water Connected, Propane
Water: Public
Window: Bay Window(s), Shutters, Window Coverings, Window Screen(s), Window Treatments
Room Sizes
Primary Bedroom 1: Level - Upper
Bedroom 2: Level - Upper
Bedroom 3: Level - Upper
Living Room: Level - Main
Kitchen: Level - Main
Dining Room: Level - Main
Family Room: Level - Main
Local Schools
High School: Rossford
Middle School: None
Elementary School: Rossford
School District: Rossford
Listed By / Shown By
Listed By
Agency Name: Key Realty LTD
Shown By
Agent Name: Mary Hromyko
Agent Phone: (216) 406-4350
Agency Title: Progressive Urban Real Estate

Estimate Your Payment
Estimated Payment
$ 956.30 per month $845.49 Principal & Interest $0.00 Property Tax (data not provided by mls) $110.80 Homeowner's InsuranceChange Payment Information


Privacy Policy / DMCA Notice / ADA Accessibility


This site is hosted, designed and copyright
© 1994 - 2026 by
Delta Media Group, Inc. -- Patent Pending --
28920 Bates Road | MLS# 10010053
This single family home located at 28920 Bates Road, Perrysburg, OH 43551 is currently listed for sale with an asking price of $379,900. This property was built in 1967 and has 3 bedrooms and 2 full baths with 1576 sq. ft. Bates Road is located within the Rossford school district. Search Perrysburg real estate on mhromyko.progressiveurban.com today.