

BEDS3
BATHS3 full
MLS#1899605
STATUSActive
PROPERTY TYPEResidential - Single Family
SCHOOLThree Rivers S
Property Description
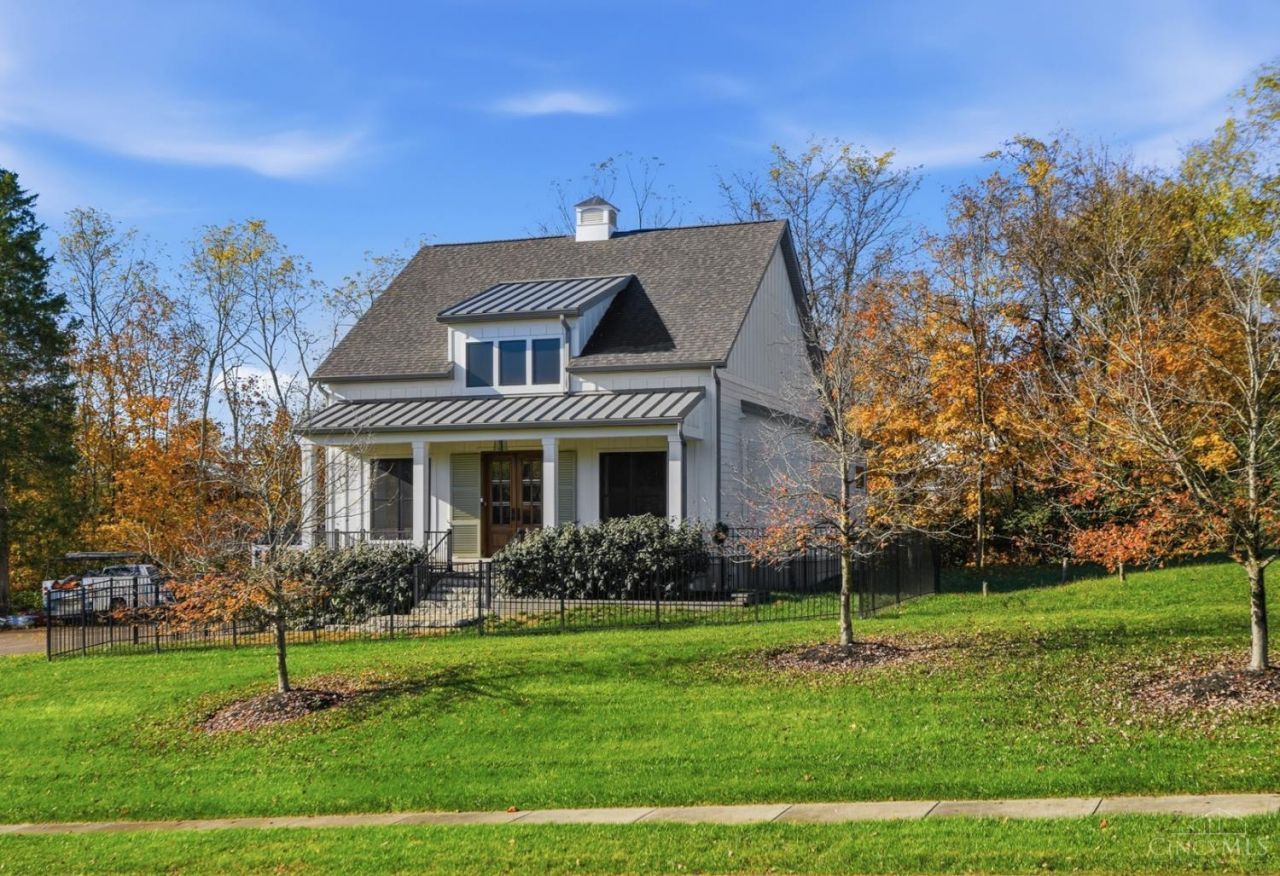
Newer build (2024), high-end finishes, custom ranch home with newly finished basement! No HOA! Desirable open concept 1st level with eat-in kitchen, dining area, living rm & 1st flr laundry rm. Luxury kitchen equipped with high-end appliances, built-in refrigerator, quartz counter & beautiful cabinetry. 10 ft ceilings with built-in lighting, built-in fireplace, beautiful wood flrs, 1st floor bedroom & full bathrooms with walk-in closets. Additional study, family rm / rec rm, bedroom, full bathroom with custom walk-in shower & LVP flooring in finished lower level. Covered front & back porch, fenced yard, very close to Aston Oaks golf course, oversized driveway with additional parking and large shed for additional storage. Located on .68 acres. You can't build a new home of this caliber for this price. Don't wait! Assumable VA loan opportunity for those that qualify.
Property Features
Property Type: Residential - Single Family
Basement: Yes
Basement: Full
Cooling: Ceiling Fans, Central Air
Fireplaces: 1
Heating: Electric, ENERGY STAR
Home Style: Ranch
Lot Size: 0.69 Acres
Roof Type: Shingle
Stories: 1.0
Taxes: $6,408
Year Built: 2024
Amenities
9Ft + Ceiling
Feature Descriptions
Appliances: Microwave, Dishwasher, Refrigerator, Double Oven, Electric Cooktop, Garbage Disposal
Basement Fatures: LVF Luxury Vinyl Floor
Days on Site: 4
Exterior: Brick, Wood Siding
Family Room: Open Concept, Closet, LVF Luxury Vinyl Floor
Fencing: Metal
Fireplace Features: Electric
Foundation: Poured
Garage/Carport: None
Gas: None
Kitchen: Pantry, Quartz Counters, Eat-In, Walkout, Island, Wood Cabinets, Wood Floor
Other Structures: Shed
Parcel #: 570-0090-0276-00
Parking: Driveway
Primary Bathroom: Shower, Double Vanity, Tile Floor
Primary Bedroom: Bath Adjoins, Walk-in Closet, Wall-to-Wall Carpet
Rooms Total: 9
Sewer: Public Sewer
Study: LVF Luxury Vinyl Floor
Tax Abatement: No
Water: Public
Water Heater: Electric
Window Features: Vinyl
Room Sizes
Primary Bedroom: 12 X 13 Level - 1
Bedroom 2: 12 X 12 Level - 1
Bedroom 3: 17 X 15 Level - Lower
Dining Room: 12 X 18 Level - 1
Family Room: 30 X 17 Level - Lower
Living Room: 18 X 17 Level - 1
Laundry Room: 7 X 7 Level - 1
Study/Den: 12 X 12 Level - Lower
Local Schools
School District: Three Rivers S
Listed By / Shown By
Listed By
Agency Name: Comey & Shepherd
Shown By
Agent Name: Mary Hromyko
Agent Phone: (216) 406-4350
Agency Title: Progressive Urban Real Estate

Estimate Your Payment
Estimated Payment
$ 2,031.75 per month $1,324.21 Principal & Interest $534.00 Property Tax $173.54 Homeowner's InsuranceChange Payment Information


Privacy Policy / DMCA Notice / ADA Accessibility


This site is hosted, designed and copyright
© 1994 - 2026 by
Delta Media Group, Inc. -- Patent Pending --
3069 Shady Lane | MLS# 1899605
This single family home located at 3069 Shady Lane, Miami Township, OH 45052 is currently listed for sale with an asking price of $595,000. This property was built in 2024 and has 3 bedrooms and 3 full baths. Shady Lane is located within the Three Rivers S school district. Search Miami Township real estate on mhromyko.progressiveurban.com today.