

BEDS10
BATHS3 full 1 partial
SQUARE FEET4,336
MLS#5250341
STATUSActive
PROPERTY TYPEMulti Unit - Multiple
SUBDIVISIONCatharine E Brainards Sub
SCHOOLCleveland Municipal - 1809
Property Description
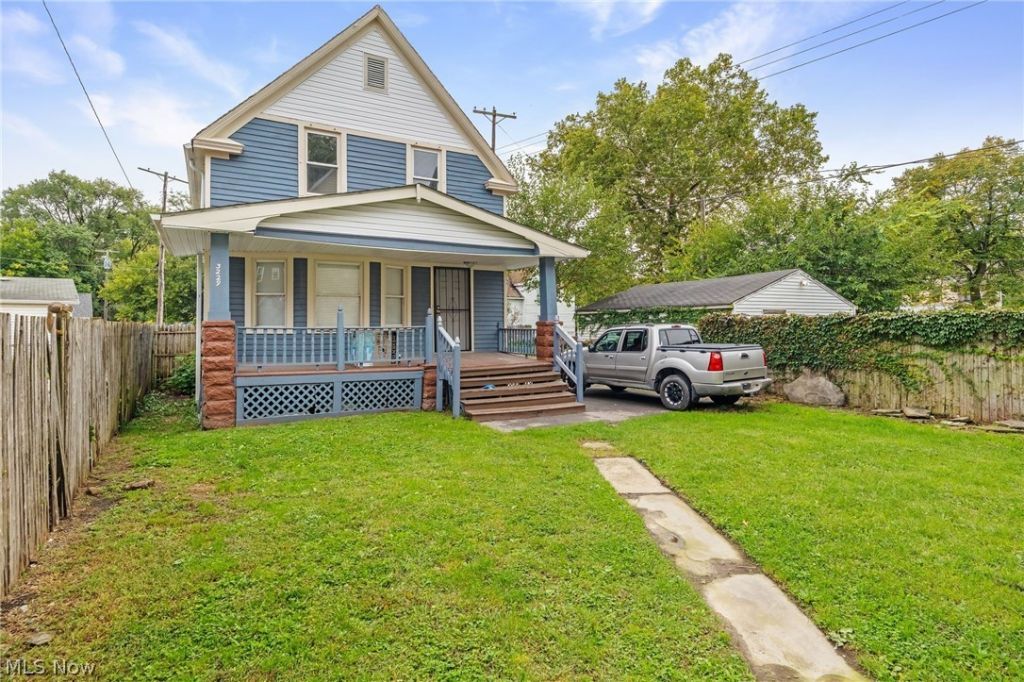
Check out these two buildings on the same lot in the heart of Tremont on Scranton road! The front house is a large duplex featuring a 5 bedroom, 2 full bathroom UP unit and a 1st floor 2 bedroom, 1 bathroom unit. Each house was just fully painted to improve the curb appeal. Both houses have vinyl windows. As you walk in you will notice the beautiful hardwood floors along with the tall ceilings and fresh paint throughout. The kitchens have new cabinets, countertops, lighting and the bathrooms are all updated as well. The back house has a new asphalt driveway. The basements have all new furnaces, hot water tanks, electrical boxes and plumbing for all 3 units. There is also a brand new copper waterline run to each house from the street! These units are setup great to be long term rentals or even short term or midterm being so close to Metro hospital and downtown. These units combined can be bringing in around $5,0000+/month when all occupied! Come check out 3229 Scranton today!
Property Features
Property Type: Multi Unit - Multiple
Basement: Yes
Basement: Full, Unfinished
Cooling: None
Heating: Forced Air
Lot Size: 0.14 Acres
Roof Type: Asphalt, Fiberglass
Stories: 3.0
Taxes: $2,223 / year
Year Built: 1900
Feature Descriptions
Days on Site: 35
Exterior: Aluminum Siding, Vinyl Siding, Wood Siding
Parcel#: 008-11-017
Parking: Driveway, Unpaved
Sewer: Public Sewer
Water: Public
Local Schools
School District: Cleveland Municipal - 1809
Listed By / Shown By
Listed By
Agency Name: Key Realty
Agency Contact: josh@janusdevelopment.co, 216-284-6736
Shown By
Agent Name: Mary Hromyko
Agent Phone: (216) 406-4350
Agency Title: Progressive Urban Real Estate
Estimate Your Payment
Estimated Payment
$ 1,192.14 per month $890.23 Principal & Interest $185.25 Property Tax $116.67 Homeowner's InsuranceChange Payment Information


Listing data compilation and photo(s) © 2026 - Multiple Listing Service, Inc. – All Rights Reserved
The photos may be altered, edited, enhanced or virtually staged.
Privacy Policy / DMCA Notice / ADA Accessibility


This site is hosted, designed and copyright
© 1994 - 2026 by
Delta Media Group, Inc. -- Patent Pending --
3229 Scranton Road | MLS# 5250341
This multi-family property located at 3229 Scranton Road, Cleveland, OH 44109 is currently listed for sale with an asking price of $400,000. Scranton Road is located within the Cleveland Municipal - 1809 school district. Search Cleveland real estate on mhromyko.progressiveurban.com today.