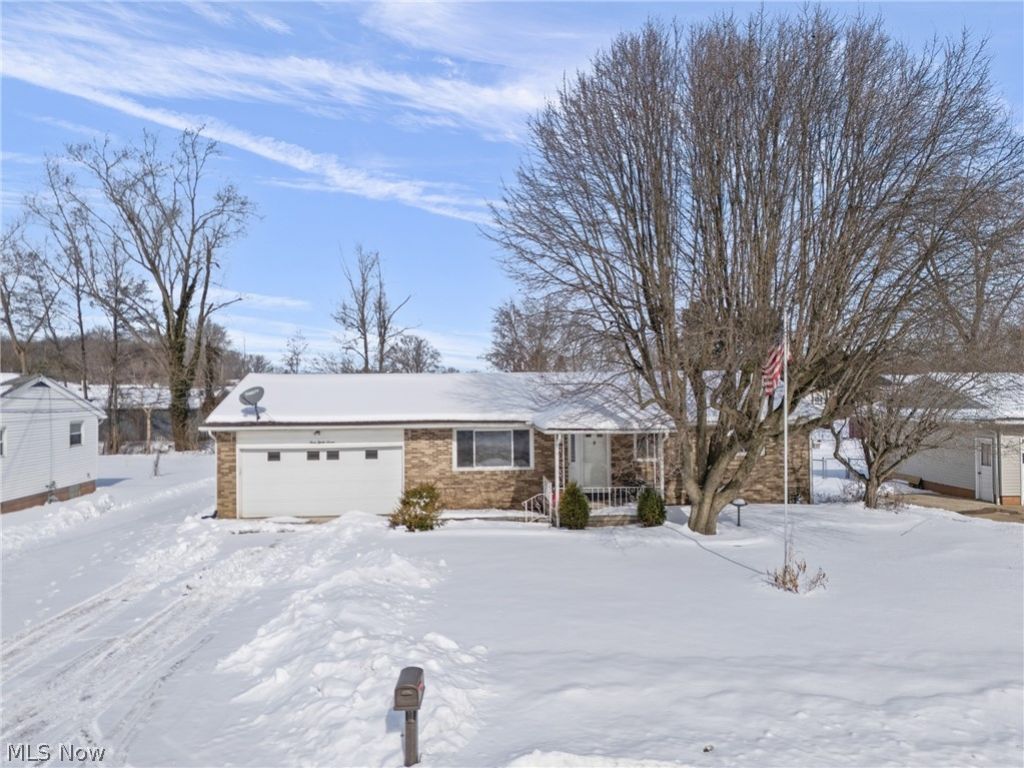


BEDS3
BATHS3 full
SQUARE FEET1,777
MLS#5186315
STATUSPending
PROPERTY TYPEResidential - Single Family
SUBDIVISIONSouthern Oaks Allotment 01
SCHOOLCanton Local
Property Description
AUCTION DATE: Tuesday March 24th, 2026 AT 4:30PM preview starts at 3:30PM. You can preview this property at this OPEN HOUSE DATE: March 10, Tuesday 4:00-5:00. Charming 3-bedroom, 3-bath home full of potential! This property offers a spacious layout and solid bones, ready for your personal touch and a little TLC to make it shine. A standout feature is the newly built detached garage-generously sized and perfect for car enthusiasts, hobbyists, extra storage, or a workshop. With great space inside and out, this home is a fantastic opportunity to create something special. Seller reserves the right to accept a pre-auction offer prior to auction day. Any inspections desired by a buyer are to be completed prior to auction day at buyer's expense. Contact Todd D. Bosley with any questions. POF are required. All information contained herein was derived from sources believed to be accurate, but not guaranteed. Seller reserves the right to accept an offer prior to deadline time. Property Sold Where Is-As Is.
Property Features
Property Type: Residential - Single Family
Basement: Yes
Basement: Full, Partially Finished
Cooling: Central Air
Garage: 4 car attached
Heating: Forced Air, Gas
Home Style: Ranch
Lot Size: 0.31 Acres
Roof Type: Asphalt, Fiberglass
Stories: 1.0
Taxes: $3,901 / year
Year Built: 1964
Feature Descriptions
Days on Site: 272
Exterior: Brick
Laundry: Main Level
Parcel#: 01302980
Parking: Attached, Concrete, Direct Access, Detached, Garage
Patio/Porch: Rear Porch, Covered, Enclosed, Front Porch, Patio, Porch, Screened
Sewer: Public Sewer
Water: Public
Local Schools
School District: Canton Local
Listed By / Shown By
Listed By
Agency Name: Coldwell Banker Schmidt Realty
Agency Contact: todd.bosley@cbschmidtohio.com, 330-323-9775
Shown By
Agent Name: Mary Hromyko
Agent Phone: (216) 406-4350
Agency Title: Progressive Urban Real Estate

Estimate Your Payment
Estimated Payment
$ 325.09 per month $0.00 Principal & Interest $325.08 Property Tax $0.00 Homeowner's InsuranceChange Payment Information


Listing data compilation and photo(s) © 2026 - Multiple Listing Service, Inc. – All Rights Reserved
The photos may be altered, edited, enhanced or virtually staged.
Privacy Policy / DMCA Notice / ADA Accessibility


This site is hosted, designed and copyright
© 1994 - 2026 by
Delta Media Group, Inc. -- Patent Pending --
337 33rd Street Sw | MLS# 5186315
This single family home located at 337 33rd Street Sw, Canton, OH 44706 is selling at auction. This property was built in 1964 and has 3 bedrooms and 3 full baths with 1777 sq. ft. 33rd Street Sw is located in the Southern Oaks Allotment 01 subdivision within the Canton Local school district. Search Southern Oaks Allotment 01 real estate on mhromyko.progressiveurban.com today.