

BEDS4
BATHS2 full 2 partial
SQUARE FEET2,817
MLS#1898956
STATUSActive
PROPERTY TYPEResidential - Single Family
SUBDIVISIONYorkshire
SCHOOLKings
Property Description
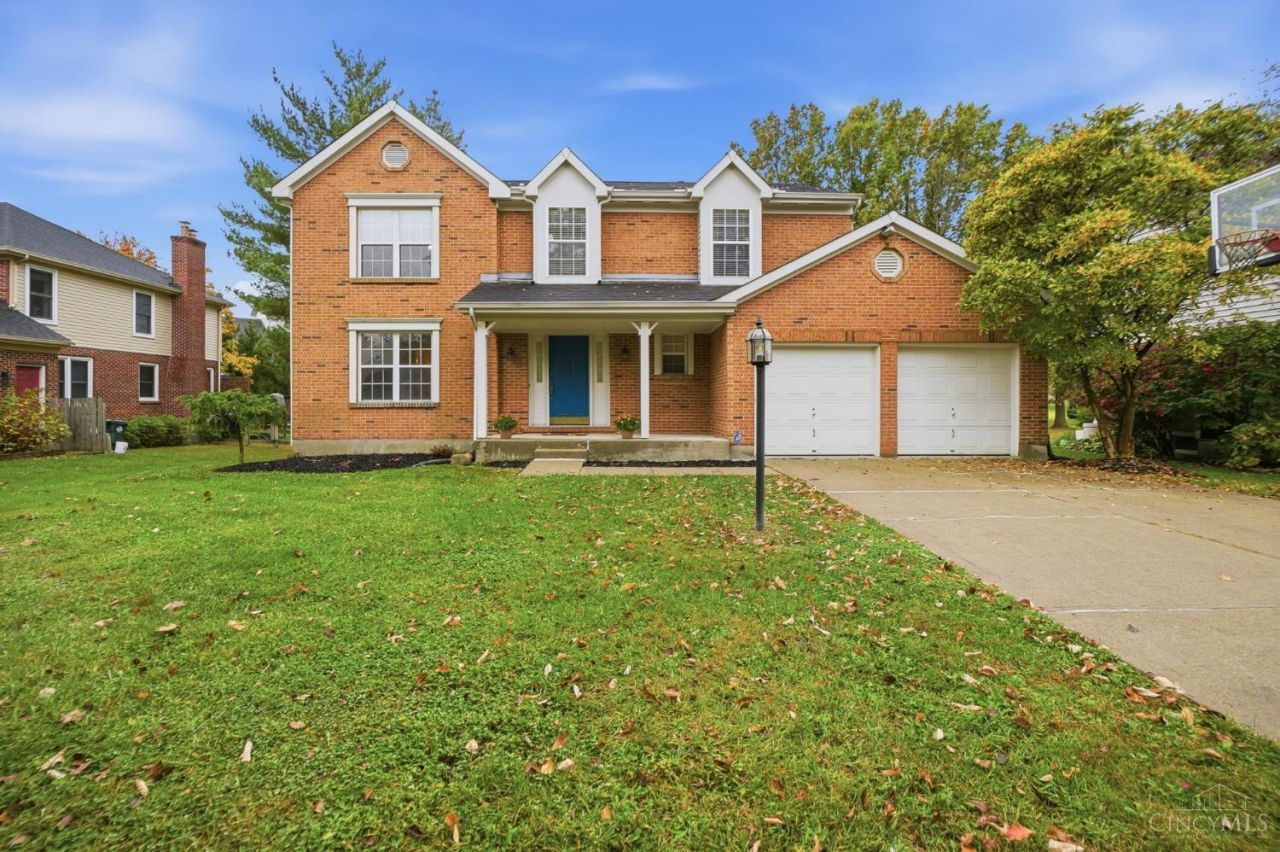
Beautiful 4-bedroom, 4-bathroom home in the wonderful community of Yorkshire. Features include a welcoming front porch, gas fireplace, two bay windows, spacious bedrooms with walk-in closets, and a finished lower level with a bar area, perfect for entertaining, as well as a large storage area. Enjoy the outdoors in the fenced-in backyard, complete with a multi-level back deck and plenty of room to relax or play. Additional features include a 2-car garage, gas fireplace, solid surface kitchen counters and stainless steel appliances and NO HOA! This home has so much to offer. Don't miss your opportunity to make it yours!
Property Features
Property Type: Residential - Single Family
Basement: Yes
Basement: Full
Cooling: Central Air
Fireplaces: 1
Garage: 2
Heating: Forced Air, Gas
Home Style: Traditional
Lot Size: 0.32 Acres
Roof Type: Shingle
Stories: 2.0
Taxes: $7,292
Year Built: 1991
Amenities
Multi Panel Doors
Crown Molding
Feature Descriptions
Access: City Street
Appliances: Microwave, Oven/Range, Dishwasher, Refrigerator, Dryer, Washer, Garbage Disposal
Basement Fatures: Concrete Floor, Finished - Partial, Wall to Wall Carpet
Days on Site: 11
Exterior: Brick, Vinyl Siding
Family Room: Built-ins/Bookcases, Fireplace, Walkout, Window Treatment, Wood Floor
Fencing: Wood
Fireplace Features: Brick, Gas
Foundation: Poured
Garage/Carport: Built in, Front
Gas: Natural
Kitchen: Pantry, Planning Desk, Solid Surface Ctr, Island, Wood Cabinets, Wood Floor
Lot Dimensions: Irreg
Mechanical Systems: Sump Pump, Garage Door Opener, Humidifier
Parcel #: 16-20-430-016
Parking: On Street, Driveway
Primary Bathroom: Shower, Double Vanity, Tile Floor, Jetted Tub
Primary Bedroom: Bath Adjoins, Walk-in Closet, Wall-to-Wall Carpet
Rooms Total: 11
Sewer: Public Sewer
Special View Info: Woods
SQFT Basement: 547
Tax Abatement: No
Water: Public
Water Heater: Gas
Window Features: Bay/Bow, Double Hung
Room Sizes
Primary Bedroom: 18 X 13 Level - 2
Bedroom 2: 15 X 11 Level - 2
Bedroom 3: 15 X 11 Level - 2
Bedroom 4: 15 X 11 Level - 2
Breakfast Room: 14 X 8 Level - 1
Dining Room: 12 X 11 Level - 1
Entry: 13 X 10 Level - 1
Family Room: 19 X 12 Level - 1
Living Room: 14 X 13 Level - 1
Laundry Room: 8 X 5 Level - 1
Recreation Room: 29 X 26 Level - Lower
Local Schools
School District: Kings
Listed By / Shown By
Listed By
Agency Name: Comey & Shepherd
Shown By
Agent Name: Mary Hromyko
Agent Phone: (216) 406-4350
Agency Title: Progressive Urban Real Estate

Estimate Your Payment
Estimated Payment
$ 1,992.14 per month $1,224.06 Principal & Interest $607.67 Property Tax $160.42 Homeowner's InsuranceChange Payment Information


Privacy Policy / DMCA Notice / ADA Accessibility


This site is hosted, designed and copyright
© 1994 - 2026 by
Delta Media Group, Inc. -- Patent Pending --
3556 Shadow Ridge Drive | MLS# 1898956
This single family home located at 3556 Shadow Ridge Drive, Deerfield Township, OH 45140 is currently listed for sale with an asking price of $549,999. This property was built in 1991 and has 4 bedrooms and 2 full and 2 partial baths with 2817 sq. ft. Shadow Ridge Drive is located in the Yorkshire subdivision within the Kings school district. Search Yorkshire real estate on mhromyko.progressiveurban.com today.