

BEDS4
BATHS2 full 1 partial
SQUARE FEET2,608
MLS#5203324
STATUSActive
PROPERTY TYPEResidential - Single Family
SCHOOLSolon City
Property Description
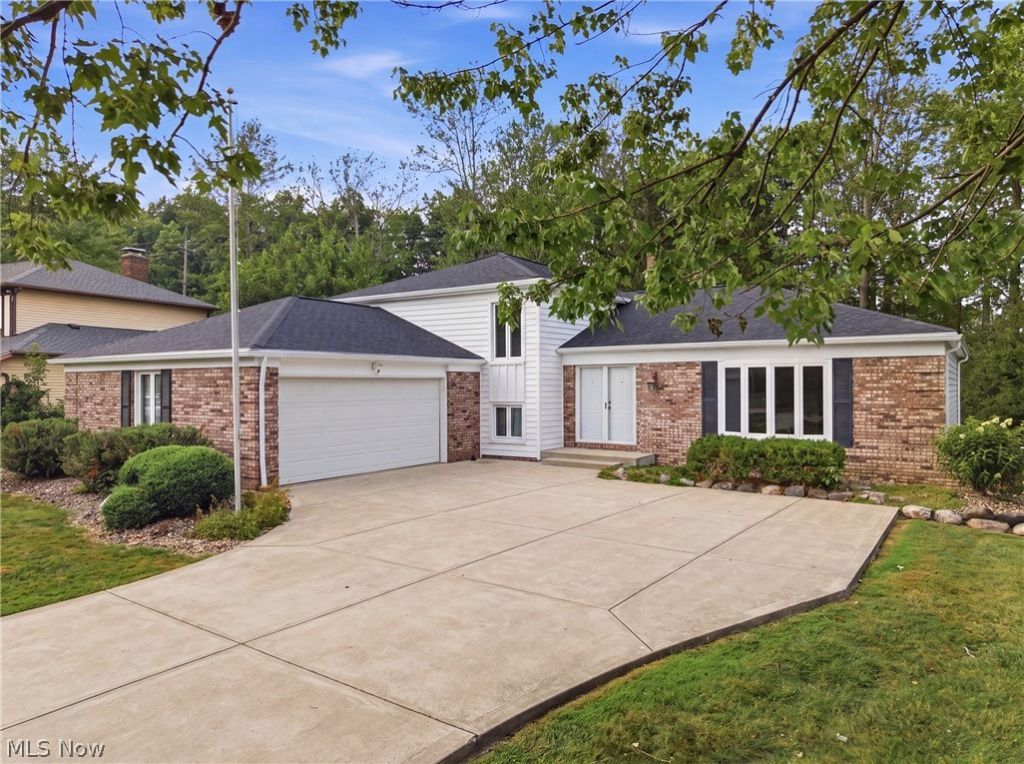
Offered for the first time by its original owner, this well-maintained split-level home combines generous living space, thoughtful updates, and a beautiful, wooded setting in one of Solon's most convenient central locations. Designed for entertaining and comfortable everyday living, this welcoming floor plan has spacious rooms and exceptional storage throughout. The vaulted living room is filled with natural light from a large bay window, creating an open and inviting first impression. The adjoining eat-in kitchen is both functional and attractive, featuring granite countertops, quality cabinetry with pull-out shelving, two pantry closets, and plenty of workspace for meal preparation. Just steps away, the expansive family room offers the perfect gathering space with a cozy gas fireplace, wet bar, and plenty of room for relaxing or hosting family and friends. The main level also includes a convenient laundry room, a half bath, and a versatile fourth bedroom or private home office. Upstairs, the spacious primary suite offers a walk-in closet and a private full bath with granite countertops. Two additional bedrooms share a well-appointed hall bath, providing comfortable accommodations for family or guests. Abundant closets and a partially waterproofed basement provide outstanding space for organization, hobbies, and seasonal storage. Major updates provide peace of mind for years to come, including a new furnace (2024), central air conditioning (2025), roof, gutters, and siding (2026), driveway (2015), newer windows and exterior doors throughout, plus the added security and convenience of a generator. Surrounded by mature trees on a private wooded lot, this home offers a peaceful backyard retreat while remaining just minutes from everything Solon has to offer. With its quality construction, meticulous care by its original owner, and highly desirable location, this is a rare opportunity to own a home that has been lovingly maintained and is ready for its next chapter.
Property Features
Property Type: Residential - Single Family
Basement: Partial
Basement: Yes
Cooling: Central Air, Electric
Fireplaces: 1
Garage: 2 car attached
Heating: Forced Air, Fireplace(s), Gas, Heat Pump
Home Style: Split Level
Lot Size: 0.46 Acres
Roof Type: Asphalt, Fiberglass
Stories: 2.0
Taxes: $6,593 / year
Year Built: 1979
Amenities
Wet Bar
Central Vacuum
Entrance Foyer
Eat-in Kitchen
Granite Counters
Open Floorplan
Vaulted Ceiling(s)
Feature Descriptions
Appliances: Dryer, Dishwasher, Microwave, Range, Refrigerator, Washer
Exterior: Vinyl Siding
Fencing: None
Fireplace: Family Room, Gas, Gas Log
Laundry: Main Level, Laundry Room
Lot: Flat, Level, Wooded
Parcel#: 952-23-025
Parking: Attached, Garage, Garage Door Opener, Water Available
Patio/Porch: Patio
Sewer: Public Sewer
View: Trees/Woods
Water: Public
Local Schools
School District: Solon City
Listed By / Shown By
Listed By
Agency Name: RE/MAX Haven Realty
Agency Contact: 440-343-0313
Shown By
Agent Name: Mary Hromyko
Agent Phone: (216) 406-4350
Agency Title: Progressive Urban Real Estate

Estimate Your Payment
Estimated Payment
$ 1,745.10 per month $1,057.14 Principal & Interest $549.42 Property Tax $138.54 Homeowner's InsuranceChange Payment Information


Listing data compilation and photo(s) © 2026 - Multiple Listing Service, Inc. – All Rights Reserved
The photos may be altered, edited, enhanced or virtually staged.
Privacy Policy / DMCA Notice / ADA Accessibility


This site is hosted, designed and copyright
© 1994 - 2026 by
Delta Media Group, Inc. -- Patent Pending --
35771 Meadowdale Drive | MLS# 5203324
This single family home located at 35771 Meadowdale Drive , Solon, OH 44139 is currently listed for sale with an asking price of $475,000. This property was built in 1979 and has 4 bedrooms and 2 full and 1 partial baths with 2608 sq. ft. Meadowdale Drive is located within the Solon City school district. Search Solon real estate on mhromyko.progressiveurban.com today.