

BEDS3
BATHS2 full
SQUARE FEET1,466
MLS#1886700
STATUSActive
PROPERTY TYPEResidential - Single Family
SCHOOLWest Clermont
Property Description
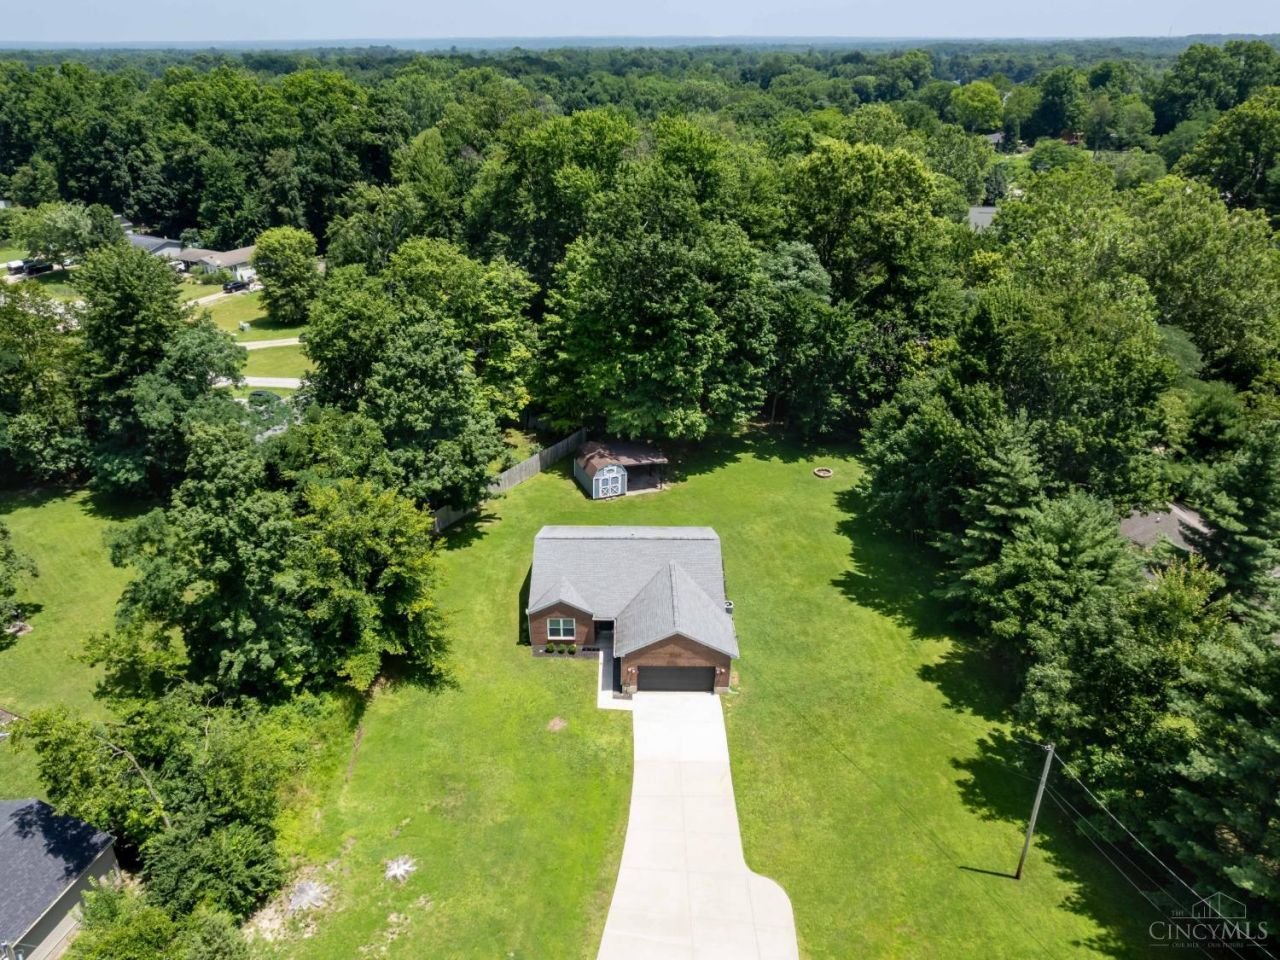
Welcome home to this beautifully maintained brick/vinyl ranch home offering convenient single-floor living on a semi-private lot just under an acre. This home provides a peaceful, tranquil setting while remaining close to shopping, dining, schools and other everyday conveniences. Updates include a newer roof, siding, gutters, water heater, garage door and lift-master garage door opener. The spacious lot offers plenty of room to enjoy the outdoors, entertain, garden or simply a space to relax. This is a must see!
Property Features
Property Type: Residential - Single Family
Basement: None
Cooling: Central Air
Garage: 2
Heating: Electric
Home Style: Ranch
Lot Size: 0.83 Acres
Roof Type: Shingle
Stories: 1.0
Taxes: $3,442
Year Built: 1997
Amenities
Multi Panel Doors
Fire Pit
Patio
Feature Descriptions
Appliances: Dishwasher, Oven/Range, Refrigerator
Buildings: Shed
Exterior: Brick, Vinyl Siding
Foundation: Slab
Garage/Carport: Built in, Front, Garage Attached
Gas: At Street
Kitchen: Eat-In, Wood Floor, Marble/Granite/Slate
Miscellaneous: 220 Volt, Cable
Parcel #: 03-20-22B-027
Parking: Driveway
Primary Bathroom: Shower
Primary Bedroom: Bath Adjoins, Walk-in Closet, Wall-to-Wall Carpet
Rooms Total: 6
Sewer: Public Sewer
Special View Info: Woods
Tax Abatement: No
Water: Public
Water Heater: Electric
Window Features: Double Hung, Vinyl, Insulated
Room Sizes
Primary Bedroom: 13 X 14 Level - 1
Bedroom 2: 12 X 12 Level - 1
Bedroom 3: 12 X 10 Level - 1
Dining Room: 12 X 12 Level - 1
Living Room: 14 X 13 Level - 1
Laundry Room: 6 X 4 Level - 1
Local Schools
School District: West Clermont
Listed By / Shown By
Listed By
Agency Name: Comey & Shepherd
Shown By
Agent Name: Mary Hromyko
Agent Phone: (216) 406-4350
Agency Title: Progressive Urban Real Estate

Estimate Your Payment
Estimated Payment
$ 1,089.83 per month $709.96 Principal & Interest $286.83 Property Tax $93.04 Homeowner's InsuranceChange Payment Information


Privacy Policy / DMCA Notice / ADA Accessibility


This site is hosted, designed and copyright
© 1994 - 2026 by
Delta Media Group, Inc. -- Patent Pending --
3606 Burnham Woods Drive | MLS# 1886700
This single family home located at 3606 Burnham Woods Drive, Batavia Twp, OH 45102 is currently listed for sale with an asking price of $319,000. This property was built in 1997 and has 3 bedrooms and 2 full baths with 1466 sq. ft. Burnham Woods Drive is located within the West Clermont school district. Search Batavia Twp real estate on mhromyko.progressiveurban.com today.