

BEDS2
BATHS1 full 1 partial
SQUARE FEET1,092
MLS#1899323
STATUSPending
PROPERTY TYPEResidential - Single Family
SCHOOLDeer Park Community
Property Description
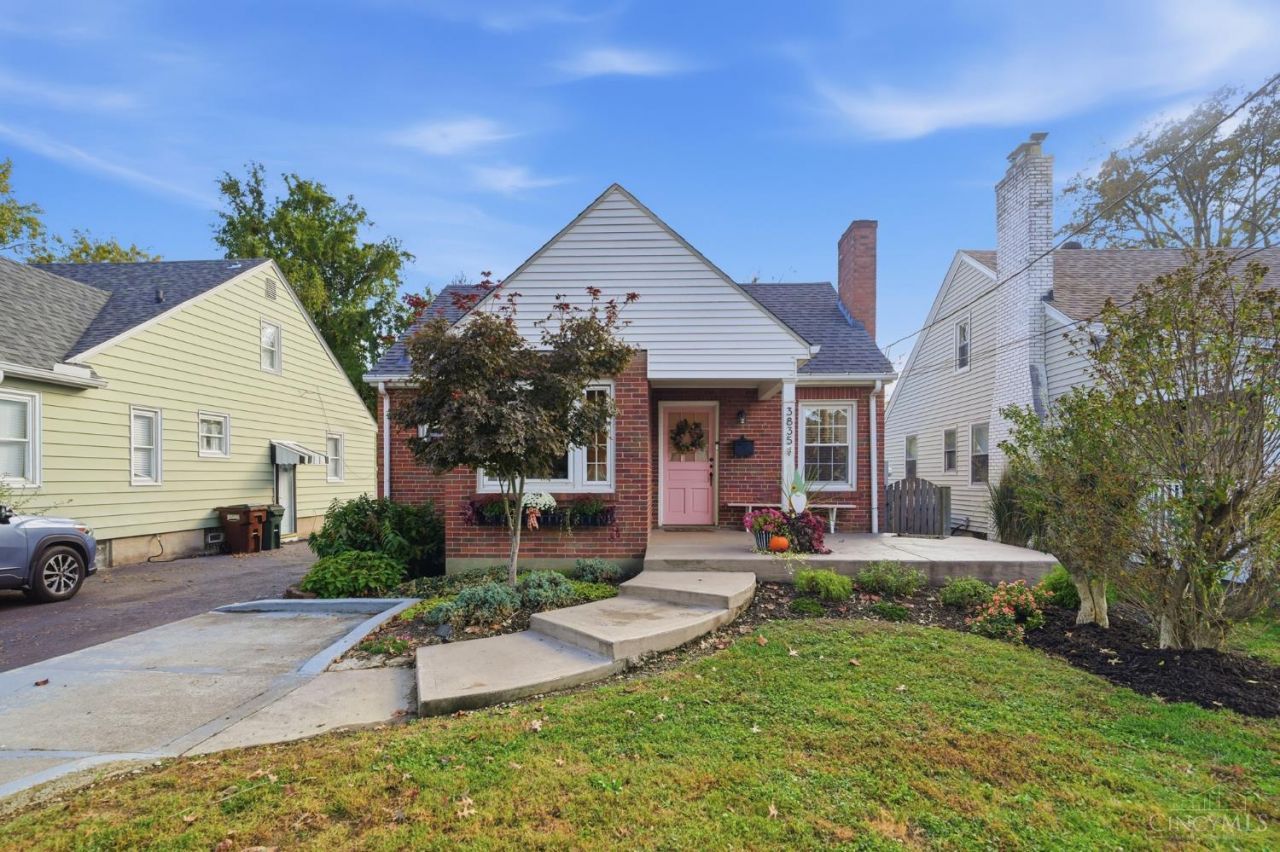
Pristine move-In ready ranch with tons of updates! Updated kitchen w/granite countertops, tile backsplash, beautiful cabinets w/new hardware & soft close, stainless steel appliances including gas Range & vent hood! Nice great room with wood burning fireplace & Hardwood floors! Charming Dining Room with built-in bench seat & Wood Floors! Updated full bath w/pedestal sink & tiled shower! Spacious bedrooms! New light fixtures & ceiling fans throughout! Finished lower level offering a large recreation room & wet bar w/built-in fridge that is great for entertaining! HWH 2021! HVAC 2018! Roof 2021! Replacement Windows Throughout! Cozy front porch! Fenced backyard w/firepit area! 1 Car Detached Garage! All appliances stay including washer & dryer!
Property Features
Property Type: Residential - Single Family
Basement: Yes
Basement: Full
Cooling: Central Air
Fireplaces: 1
Garage: 1
Heating: Forced Air, Gas
Home Style: Ranch
Lot Size: 0.11 Acres
Roof Type: Shingle
Stories: 1.0
Taxes: $4,296
Year Built: 1940
Amenities
Multi Panel Doors
Fire Pit
Feature Descriptions
Appliances: Oven/Range, Dishwasher, Refrigerator, Dryer, Washer
Basement Fatures: Storage Room, Finished - Full, Glass Block Windows
Days on Site: 5
Exterior: Brick
Fencing: Wood
Fireplace Features: Brick, Wood
Foundation: Block
Garage/Carport: Garage Detached
Gas: Natural
Kitchen: Marble/Granite/Slate, Counter Bar, Wood Cabinets, Wood Floor
Parcel #: 602-0009-0072-00
Primary Bathroom: Shower, Tile Floor
Primary Bedroom: Wood Floor
Rooms Total: 7
Sewer: Public Sewer
SQFT Basement: 728
Tax Abatement: No
Water: Public
Water Heater: Gas
Window Features: Insulated, Vinyl
Room Sizes
Primary Bedroom: 12 X 10 Level - 1
Bedroom 2: 11 X 10 Level - 1
Dining Room: 7 X 7 Level - 1
Living Room: 16 X 11 Level - 1
Laundry Room: 26 X 7 Level - Lower
Recreation Room: 26 X 14 Level - Lower
Local Schools
School District: Deer Park Community
Listed By / Shown By
Listed By
Agency Name: Comey & Shepherd
Shown By
Agent Name: Mary Hromyko
Agent Phone: (216) 406-4350
Agency Title: Progressive Urban Real Estate

Estimate Your Payment
Estimated Payment
$ 999.64 per month $567.30 Principal & Interest $358.00 Property Tax $74.35 Homeowner's InsuranceChange Payment Information


Privacy Policy / DMCA Notice / ADA Accessibility


This site is hosted, designed and copyright
© 1994 - 2026 by
Delta Media Group, Inc. -- Patent Pending --
3835 Gardner Avenue | MLS# 1899323
This single family home located at 3835 Gardner Avenue, Silverton, OH 45236 is currently listed for sale with an asking price of $254,900. This property was built in 1940 and has 2 bedrooms and 1 full and 1 partial baths with 1092 sq. ft. Gardner Avenue is located within the Deer Park Community school district. Search Silverton real estate on mhromyko.progressiveurban.com today.