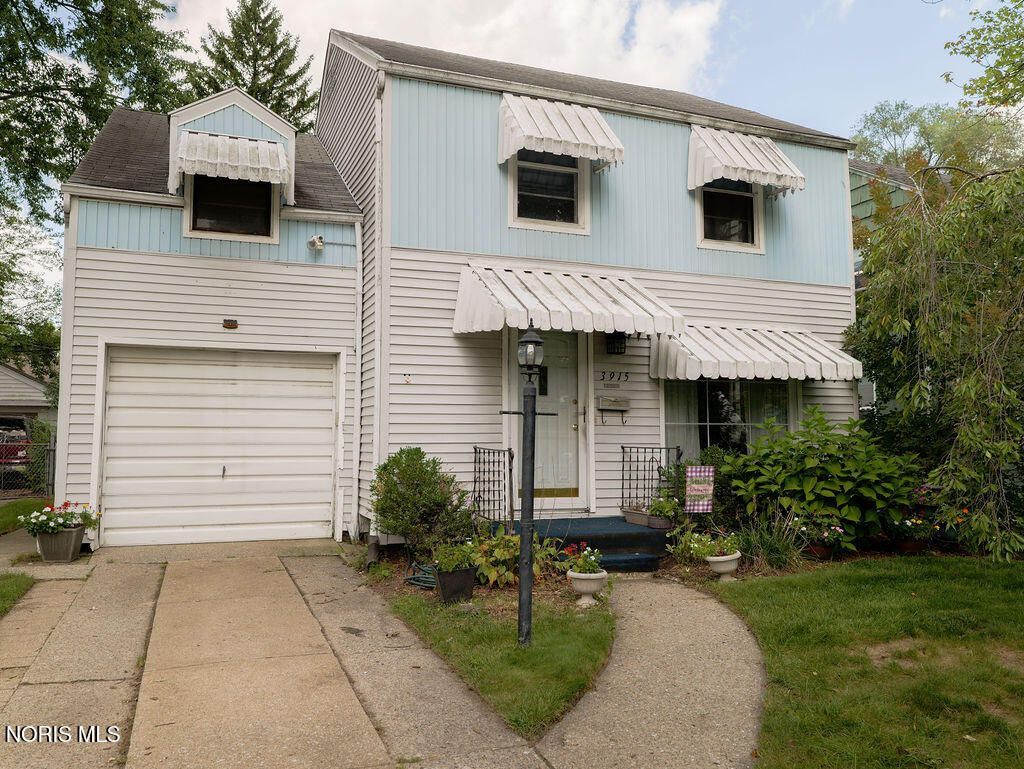


BEDS4
BATHS1 full 1 partial
SQUARE FEET1,630
MLS#10013389
STATUSActive
PROPERTY TYPEResidential - Single Family
SUBDIVISIONThe Maples
SCHOOLToledo
Property Description
SELLER MOTIVATED! Classic 2-story West Toledo home offering 4 bedrooms, 1.5 bath, family room, and attached garage. Outside, enjoy a large backyard with a nice rear patio and gazebo overlooking the backyard and above-ground pool. The 1-car attached garage provides additional parking and storage in the attached shed. The basement offers useful space for laundry (washer & dryer included), storage, hobbies, or equipment. New picture window in living room. New water line coming in from the street (replaced in 2024). Conveniently located in West Toledo, just minutes from the Westgate shopping area, Franklin Park Mall, The University of Toledo, and Elmhurst Elementary. Easy access to the highway with many dining and everyday amenities close by. Possession at closing. Two photos provided were AI/virtually staged. All dimensions are approximate. Schedule your showing today!
Property Features
Property Type: Residential - Single Family
Basement: Yes
Basement: Block, Full
Cooling: Attic Fan, Ceiling Fan(s), Central Air
Garage: 2 car attached
Heating: Forced Air, Natural Gas
Home Style: Traditional
Lot Size: 0.11 Acres
Roof Type: Flat, Shingle
Stories: 2.0
Year Built: 1949
Amenities
Cove Ceiling(s)
Private Yard
Feature Descriptions
Appliances: Dishwasher, Microwave, Dryer, Gas Oven, Gas Range, Refrigerator, Washer
Community Features: Curbs
Days on Site: 57
Door Features: Door Screen(s)
Exterior: Metal Siding, Vinyl Siding
Fencimg: Chain Link, Privacy
Flooring: Carpet, Hardwood, Linoleum
Laundry: In Basement
Lot: Landscaped, Level
Lot Dimensions: 40X123
Parcel#: 10-35571
Parking: Asphalt, Concrete, Off Street, On Street, Attached Garage, Driveway, Garage Door Opener
Parking Notes: Asphalt, Concrete, Off Street, On Street, Attached Gar
Patio/Porch: Roof Deck, Rear Patio, Covered Porch
Pool: Above Ground
Sewer: Public Sewer
Swimming Pool: Yes
Utilities: Cable Available, Cable Connected, Electricity Available, Electricity Connected, Natural Gas Available, Natural Gas Connected, Sewer Available, Sewer Connected, Water Connected
Water: Public
Room Sizes
Living Room: Level - Main
Dining Room: Level - Main
Kitchen: Level - Main
Family Room: Level - Main
Primary Bedroom 1: Level - Upper
Bedroom 2: Level - Upper
Bedroom 3: Level - Upper
Bedroom 4: Level - Upper
Local Schools
High School: Start
Middle School: None
Elementary School: Elmhurst
School District: Toledo
Listed By / Shown By
Listed By
Agency Name: Key Realty LTD
Shown By
Agent Name: Mary Hromyko
Agent Phone: (216) 406-4350
Agency Title: Progressive Urban Real Estate

Estimate Your Payment
Estimated Payment
$ 352.16 per month $311.36 Principal & Interest $0.00 Property Tax (data not provided by mls) $40.80 Homeowner's InsuranceChange Payment Information


Privacy Policy / DMCA Notice / ADA Accessibility


This site is hosted, designed and copyright
© 1994 - 2026 by
Delta Media Group, Inc. -- Patent Pending --
3915 Seckinger Drive | MLS# 10013389
This single family home located at 3915 Seckinger Drive, Toledo, OH 43613 is currently listed for sale with an asking price of $139,900. This property was built in 1949 and has 4 bedrooms and 1 full and 1 partial baths with 1630 sq. ft. Seckinger Drive is located in the The Maples subdivision within the Toledo school district. Search The Maples real estate on mhromyko.progressiveurban.com today.