

BEDS4
BATHS3 full 1 partial
SQUARE FEET3,472
MLS#5216381
STATUSActive
PROPERTY TYPEResidential - Single Family
SUBDIVISIONDublin Estates
SCHOOLCanfield Local
Property Description
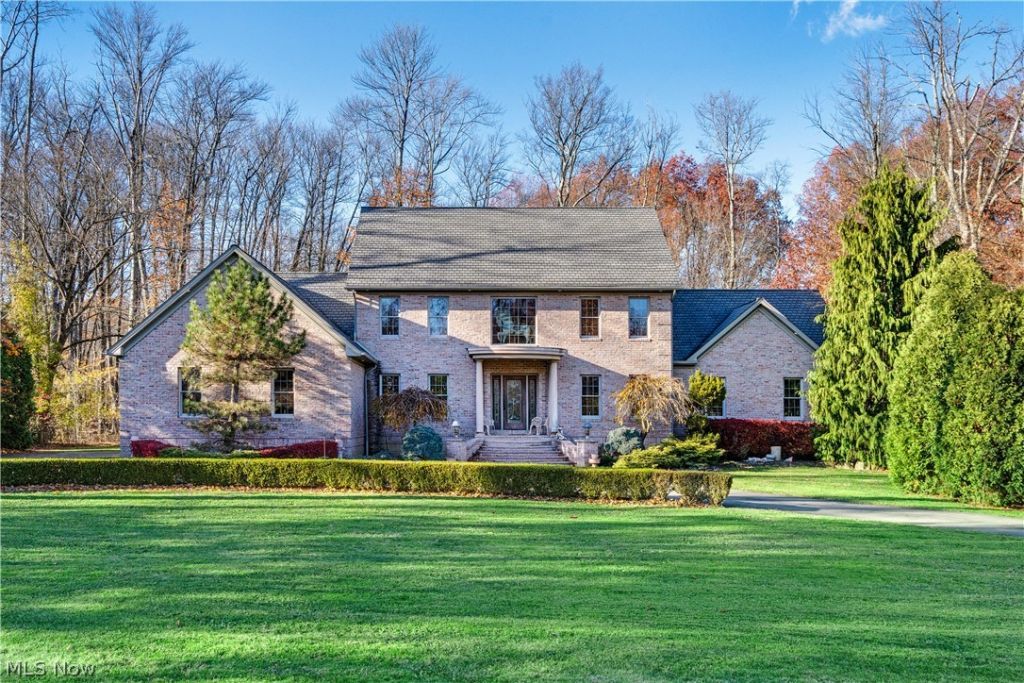
Welcome to 4000 Shields Road in Canfield, where elegance, comfort, and exceptional space come together! Situated on over an acre, this impressive home offers approximately 3,500 square feet of living space, beautiful architectural details, and a new roof and siding that enhance its curb appeal! Featuring two spacious primary suites, including one conveniently located on the main floor, this home offers flexibility and comfort. The stunning step-down great room, tray ceilings, and inviting gas fireplaces add warmth and character throughout. A spacious kitchen and generous living areas provide the perfect setting for everyday living and entertaining. The impressive basement features 9-foot ceilings, plumbing for an additional bathroom, and convenient access to both the garage and backyard, offering endless possibilities for additional living or recreational space. Outside, enjoy the expansive property, wraparound concrete driveway, and oversized three-car heated garage. A one-year home warranty provides added peace of mind. Motivated seller! Don't miss your opportunity to own this distinctive Canfield property offering space, versatility, and timeless charm. Schedule your private showing today!
Property Features
Property Type: Residential - Single Family
Basement: Yes
Basement: Full
Cooling: Central Air
Fireplaces: 2
Garage: 3 car attached
Heating: Forced Air, Gas
Home Style: Conventional
Lot Size: 1.14 Acres
Roof Type: Asphalt, Fiberglass
Stories: 2.0
Taxes: $7,188 / year
Year Built: 2003
Feature Descriptions
Days on Site: 158
Exterior: Brick, Vinyl Siding
Parcel#: 26-043-0-001.07-0
Parking: Attached, Garage
Sewer: Public Sewer
Water: Public
Local Schools
School District: Canfield Local
Listed By / Shown By
Listed By
Agency Name: Kelly Warren and Associates RE Solutions
Agency Contact: dina@kellysoldit.com, 623-224-7408
Shown By
Agent Name: Mary Hromyko
Agent Phone: (216) 406-4350
Agency Title: Progressive Urban Real Estate

Estimate Your Payment
Estimated Payment
$ 2,235.20 per month $1,446.62 Principal & Interest $599.00 Property Tax $189.58 Homeowner's InsuranceChange Payment Information


Listing data compilation and photo(s) © 2026 - Multiple Listing Service, Inc. – All Rights Reserved
The photos may be altered, edited, enhanced or virtually staged.
Privacy Policy / DMCA Notice / ADA Accessibility


This site is hosted, designed and copyright
© 1994 - 2026 by
Delta Media Group, Inc. -- Patent Pending --
4000 Shields Road | MLS# 5216381
This single family home located at 4000 Shields Road, Canfield, OH 44406 is currently listed for sale with an asking price of $650,000. This property was built in 2003 and has 4 bedrooms and 3 full and 1 partial baths with 3472 sq. ft. Shields Road is located in the Dublin Estates subdivision within the Canfield Local school district. Search Dublin Estates real estate on mhromyko.progressiveurban.com today.