

BEDS3
BATHS2 full
SQUARE FEET1,092
MLS#5244871
STATUSActive
PROPERTY TYPEResidential - Single Family
SUBDIVISIONBear Crk Allotment
SCHOOLFort Frye Local
Property Description
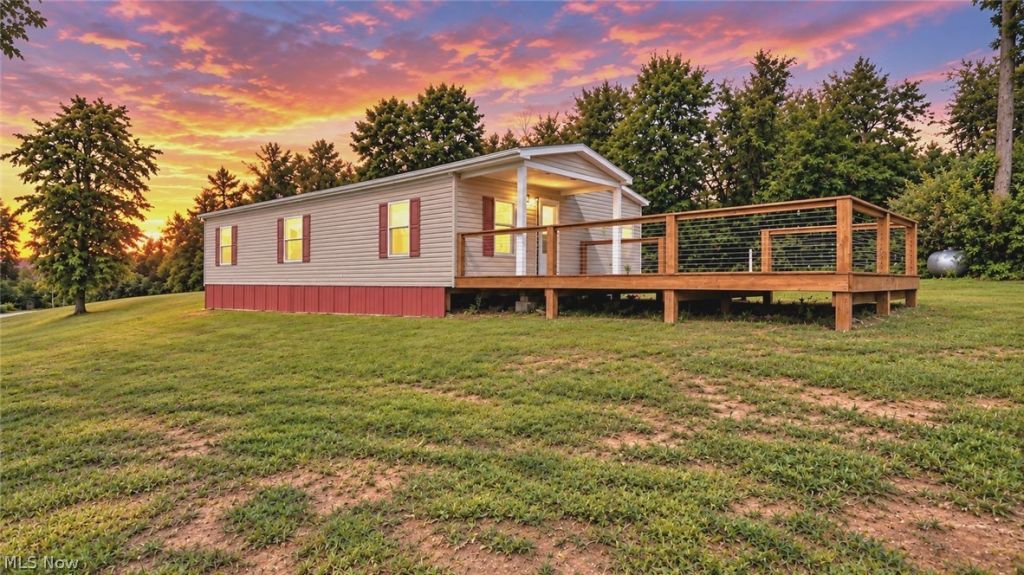
Your Private 1.42-Acre Retreat in the Fort Frye School District! Skip the crowded subdivisions and enjoy true peace and quiet at 4010 State Route 530 in Lowell. Tucked down a private lane, this 3-bedroom, 2-bath home sits on 1.42 secluded acres. Inside, the bright, open-concept floor plan effortlessly connects the main living and dining areas, creating a comfortable flow for daily life or hosting friends. The layout offers three well-proportioned bedrooms and two full baths. Step outside onto the spacious back deck-your new favorite spot for morning coffee, weekend grilling, and watching local wildlife in total privacy. If you want affordable country living without sacrificing modern convenience, this move-in-ready getaway checks every box. Schedule your private showing today before it's gone!
Property Features
Property Type: Residential - Single Family
Basement: Crawl Space
Cooling: Ceiling Fan(s)
Heating: Forced Air, Propane
Home Style: Manufactured Home, Mobile Home
Lot Size: 1.42 Acres
Roof Type: Shingle
Stories: 1.0
Taxes: $436 / year
Year Built: 2007
Feature Descriptions
Days on Site: 41
Exterior: Vinyl Siding
Laundry: Laundry Room
Lot: Flat, Level
Parcel#: 3200-58145-001
Parking: Off Street
Patio/Porch: Deck
Sewer: Septic Tank
View: Trees/Woods
Water: Public
Room Sizes
Living Room: 16 x 13 Level - First
Bedroom: 12 x 9 Level - First
Kitchen: 12 x 12.1 Level - First
Bedroom: 14 x 13 Level - First
Bathroom: N D x N D Level - First
Laundry: 9 x 8 Level - First
Bedroom: 12 x 11 Level - First
Bathroom: N D x N D Level - First
Local Schools
School District: Fort Frye Local
Listed By / Shown By
Listed By
Agency Name: Berkshire Hathaway HomeServices Professional Realty
Agency Contact: CindaSellsOhio@gmail.com, 740-336-8453
Shown By
Agent Name: Mary Hromyko
Agent Phone: (216) 406-4350
Agency Title: Progressive Urban Real Estate

Estimate Your Payment
Estimated Payment
$ 438.59 per month $355.65 Principal & Interest $36.33 Property Tax $46.61 Homeowner's InsuranceChange Payment Information


Listing data compilation and photo(s) © 2026 - Multiple Listing Service, Inc. – All Rights Reserved
The photos may be altered, edited, enhanced or virtually staged.
Privacy Policy / DMCA Notice / ADA Accessibility


This site is hosted, designed and copyright
© 1994 - 2026 by
Delta Media Group, Inc. -- Patent Pending --
4010 State Route 530 | MLS# 5244871
This single family home located at 4010 State Route 530, Lowell, OH 45744 is currently listed for sale with an asking price of $159,800. This property was built in 2007 and has 3 bedrooms and 2 full baths with 1092 sq. ft. State Route 530 is located in the Bear Crk Allotment subdivision within the Fort Frye Local school district. Search Bear Crk Allotment real estate on mhromyko.progressiveurban.com today.