

BEDS3
BATHS1 full
SQUARE FEET1,144
MLS#1899371
STATUSPending
PROPERTY TYPEResidential - Single Family
SCHOOLEdgewood
Property Description
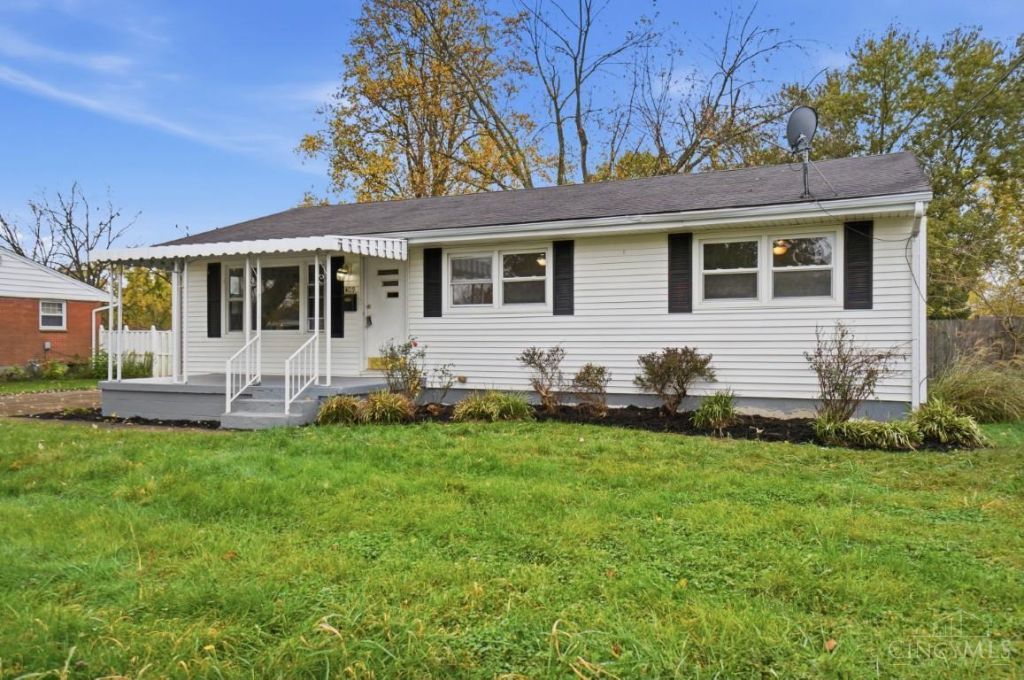
Charming 3-bedroom ranch situated on a fabulous, flat half-acre lot! Enjoy relaxing on the covered front porch or take advantage of the spacious 4-car garage and double driveway, offering plenty of room for vehicles, hobbies and storage. Freshly painted throughout the first floor! Inviting eat-in kitchen features beautiful wood cabinetry, recessed lighting, attractive countertops and all appliances included. The full bathroom offers a cozy, vacation-cabin feel with generous counter space and storage. Full unfinished basement provides endless possibilities! Conveniently located near historic downtown, grocery stores, restaurants, shopping and two wonderful parks. A fantastic combination of charm, space and location! Buyer to confirm all measurements and information. Sellers will not make any repairs. Please leave 48 hours for response time.
Property Features
Property Type: Residential - Single Family
Basement: Yes
Basement: Full
Cooling: Central Air
Garage: 4
Heating: Electric, Heat Pump
Home Style: Ranch
Lot Size: 0.52 Acres
Roof Type: Shingle
Stories: 1.0
Taxes: $2,130
Year Built: 1958
Feature Descriptions
Appliances: Microwave, Oven/Range, Dishwasher, Refrigerator
Basement Fatures: Unfinished
Days on Site: 6
Exterior: Vinyl Siding
Foundation: Poured
Garage/Carport: Garage Detached, Tandem
Gas: None
Kitchen: Wood Cabinets
Parcel #: R8000001000060
Parking: Driveway
Primary Bathroom: Shower, Tile Floor
Primary Bedroom: Wall-to-Wall Carpet
Rooms Total: 5
Sewer: Public Sewer
Tax Abatement: No
Water: Public
Water Heater: Electric
Window Features: Vinyl
Room Sizes
Primary Bedroom: 15 X 12 Level - 1
Bedroom 2: 9 X 12 Level - 1
Bedroom 3: 10 X 11 Level - 1
Dining Room: 8 X 11 Level - 1
Living Room: 17 X 12 Level - 1
Local Schools
School District: Edgewood
Listed By / Shown By
Listed By
Agency Name: Comey & Shepherd
Shown By
Agent Name: Mary Hromyko
Agent Phone: (216) 406-4350
Agency Title: Progressive Urban Real Estate

Estimate Your Payment
Estimated Payment
$ 743.88 per month $500.75 Principal & Interest $177.50 Property Tax $65.63 Homeowner's InsuranceChange Payment Information


Privacy Policy / DMCA Notice / ADA Accessibility


This site is hosted, designed and copyright
© 1994 - 2026 by
Delta Media Group, Inc. -- Patent Pending --
409 Clara Drive | MLS# 1899371
This single family home located at 409 Clara Drive, Trenton, OH 45067 is currently listed for sale with an asking price of $225,000. This property was built in 1958 and has 3 bedrooms and 1 full baths with 1144 sq. ft. Clara Drive is located within the Edgewood school district. Search Trenton real estate on mhromyko.progressiveurban.com today.