

BEDS3
BATHS1 full
SQUARE FEET1,050
MLS#972753
STATUSPending
PROPERTY TYPEResidential - Single Family
SUBDIVISIONM4005 MAPLEWOOD ESTATES SUBD
SCHOOLEaton
Property Description
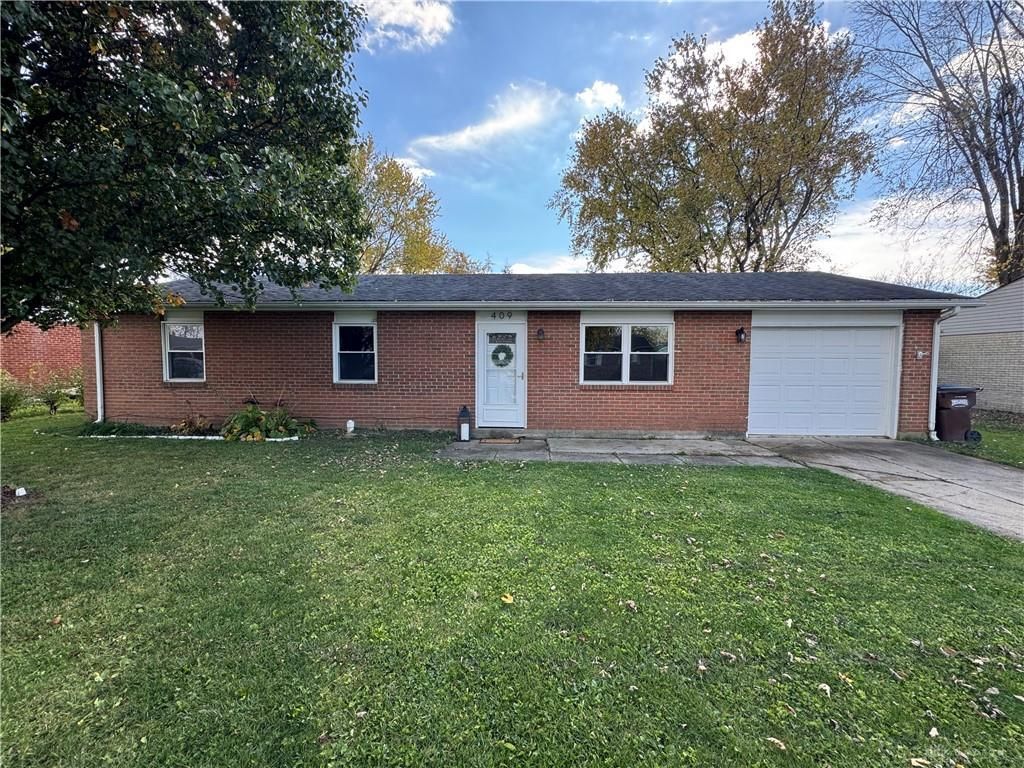
Welcome Home to this beautiful brick ranch home located in a quiet neighborhood in Eaton. This 3 bedroom 1 bath home has been freshly painted for its next owner. The kitchen is equipped with all appliances and the stove is brand new. Ceiling fans in all bedrooms. Outside you will find a fenced in back yard with a covered patio and an oversized shed and smaller storage shed for extra storage. The home also comes with an above ground pool with ladders. New gutters with gutter guard 2024, Water Heater 2022 New Windows 2018 New Sewer line 2024. This home is just waiting on its next new owners!!
Property Features
Property Type: Residential - Single Family
Cooling: None
Fenced: Yes
Garage: 1 car attached
Heating: Baseboard
Lot Size: 0.19 Acres
Stories: 1.0
Taxes: $1,368
Year Built: 1976
Feature Descriptions
Appliance Features: Dishwasher, Garbage Disposal, Microwave, Range, Refrigerator
Basement Features: Slab
Days on Site: 3
Exterior: Brick
Garage Features: 1 Car, Attached, Opener, Storage, 220 Volt Outlet
Lot Dimensions: of record
Outside Features: Above Ground Pool, Cable TV, Fence, Patio, Storage Shed
Utilities: 220 Volt Outlet, Public Water, Sanitary Sewer
Room Sizes
Living Room: 16 X 12 Level - Main
Eat In Kitchen: 17 X 11 Level - Main
Laundry: 11 X 5 Level - Main
Primary Bedroom: 12 X 10 Level - Main
Bedroom: 10 X 8 Level - Main
Bedroom: 7 X 5 Level - Main
Local Schools
School District: Eaton
Listed By / Shown By
Listed By
Agency Name: Irongate, Inc.
Shown By
Agent Name: Mary Hromyko
Agent Phone: (216) 406-4350
Agency Title: Progressive Urban Real Estate

Estimate Your Payment
Estimated Payment
$ 579.69 per month $411.73 Principal & Interest $114.00 Property Tax $53.96 Homeowner's InsuranceChange Payment Information


Privacy Policy / DMCA Notice / ADA Accessibility


This site is hosted, designed and copyright
© 1994 - 2026 by
Delta Media Group, Inc. -- Patent Pending --
409 Elmwood Drive | MLS# 972753
This single family home located at 409 Elmwood Drive, Eaton, OH 45320 is currently listed for sale with an asking price of $185,000. This property was built in 1976 and has 3 bedrooms and 1 full baths with 1050 sq. ft. Elmwood Drive is located in the M4005 MAPLEWOOD ESTATES SUBD subdivision within the Eaton school district. Search M4005 MAPLEWOOD ESTATES SUBD real estate on mhromyko.progressiveurban.com today.