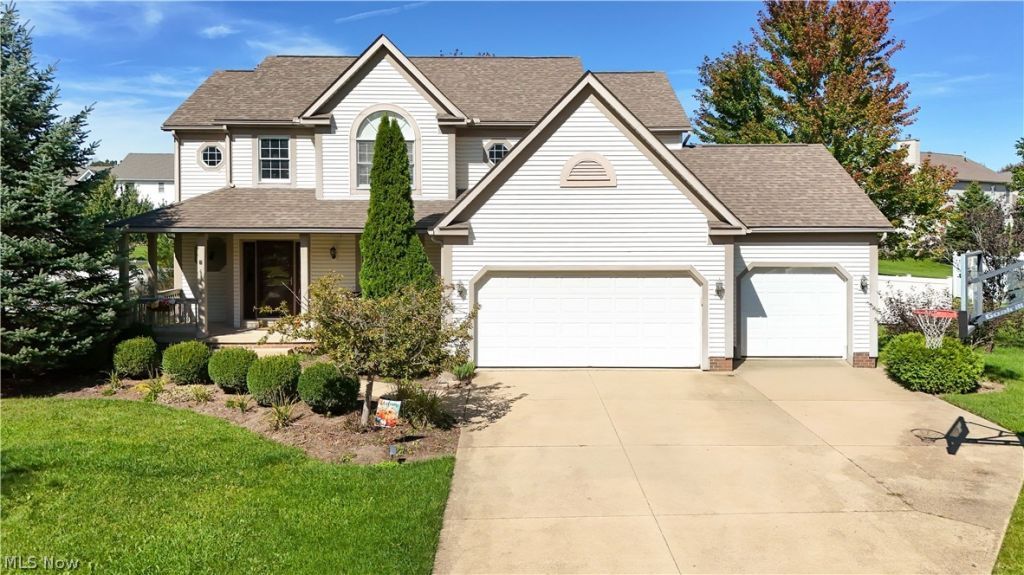


BEDS4
BATHS2 full 1 partial
SQUARE FEET2,995
MLS#5246929
STATUSActive
PROPERTY TYPEResidential - Single Family
SUBDIVISIONRegent Park
SCHOOLWoodridge Local
Property Description
More space, more possibilities, and more reasons to love where you live! Discover 411 Hillbrook Drive, a spacious 4-bedroom, 2.5-bath home tucked into the desirable Regent Park neighborhood of Cuyahoga Falls. Designed with both everyday comfort and entertaining in mind, the main level offers an inviting living room with a cozy fireplace, a kitchen with bar seating that flows into the dining area, and the convenience of main-floor laundry. Need a quiet place to work or study? The private office with French doors provides the perfect retreat. Upstairs, four generously sized bedrooms and 2 full baths, offer room to spread out, including a primary suite featuring a relaxing soaking tub. Looking for even more living space? The finished basement delivers! With multiple areas to enjoy, there's room for a home theater, game room, fitness space, or whatever fits your lifestyle. Step outside to a fully fenced backyard complete with a deck and paver firepit area, perfect for enjoying evenings outdoors. A spacious 3-car garage adds even more functionality with room for vehicles, storage, and hobbies. From quiet nights at home to hosting your favorite people, 411 Hillbrook Drive has the space to make it happen!
Property Features
Property Type: Residential - Single Family
Basement: Yes
Basement: Full, Sump Pump
Cooling: Central Air
Fireplaces: 1
Garage: 3 car attached
Heating: Forced Air, Gas
Home Style: Colonial
Lot Size: 0.46 Acres
Roof Type: Composition
Stories: 2.0
Taxes: $7,105 / year
Year Built: 2000
Amenities
Walk-In Closet(s)
None
Feature Descriptions
Appliances: Dishwasher, Disposal, Microwave, Range, Refrigerator, Water Softener
Days on Site: 47
Exterior: Brick, Vinyl Siding
Fencing: Full
Fireplace: Gas, Living Room
HOA: Yes
HOA Fee: 85/ Annually
Laundry: Main Level
Lot: Flat, Level
Parcel#: 3505121
Parking: Attached, Drain, Garage
Patio/Porch: Covered, Deck, Patio, Porch
Sewer: Public Sewer
Water: Public
Local Schools
School District: Woodridge Local
Listed By / Shown By
Listed By
Agency Name: Keller Williams Legacy Group Realty
Agency Contact: stephaniewebbteam@gmail.com, 419-709-0489
Shown By
Agent Name: Mary Hromyko
Agent Phone: (216) 406-4350
Agency Title: Progressive Urban Real Estate
Estimate Your Payment
Estimated Payment
$ 1,815.21 per month $1,081.40 Principal & Interest $592.08 Property Tax $141.72 Homeowner's InsuranceChange Payment Information


Listing data compilation and photo(s) © 2026 - Multiple Listing Service, Inc. – All Rights Reserved
The photos may be altered, edited, enhanced or virtually staged.
Privacy Policy / DMCA Notice / ADA Accessibility


This site is hosted, designed and copyright
© 1994 - 2026 by
Delta Media Group, Inc. -- Patent Pending --
411 Hillbrook Drive | MLS# 5246929
This single family home located at 411 Hillbrook Drive, Cuyahoga Falls, OH 44223 is currently listed for sale with an asking price of $485,900. This property was built in 2000 and has 4 bedrooms and 2 full and 1 partial baths with 2995 sq. ft. Hillbrook Drive is located in the Regent Park subdivision within the Woodridge Local school district. Search Regent Park real estate on mhromyko.progressiveurban.com today.