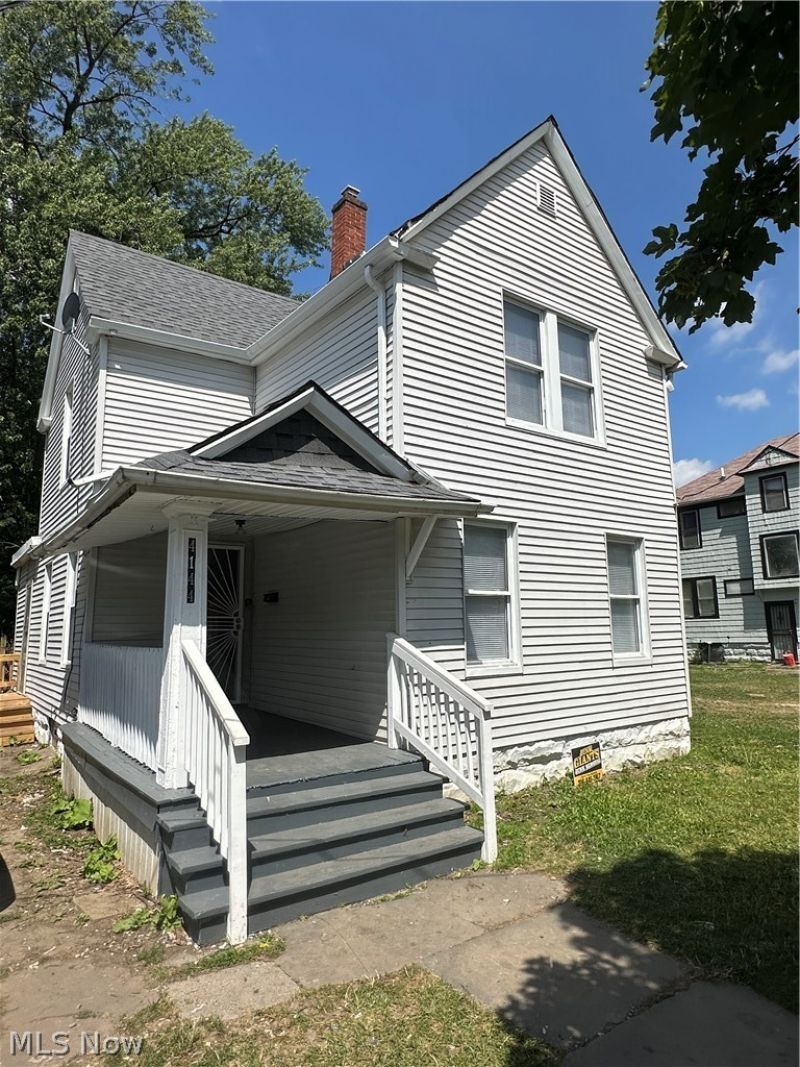


BEDS3
BATHS1 full
SQUARE FEET1,719
MLS#5228788
STATUSActive
PROPERTY TYPEResidential - Single Family
SUBDIVISIONHills & Frisbies Mills Ave
SCHOOLCleveland Municipal - 1809
Property Description
Welcome home to this beautifully renovated 3-bedroom, 1-bath non-traditional Cape Cod with modern updates and charm. This move-in-ready home has been thoughtfully remodeled from top to bottom, offering stylish finishes throughout. Step inside to discover brand-new carpeting throughout the home and a completely remodeled kitchen featuring new cabinetry, attractive countertops, updated flooring, and plenty of space for cooking and entertaining. The fully renovated bathroom includes a new bathtub, toilet, sink, vanity, and contemporary fixtures for a fresh, modern feel. Major mechanical updates include a new furnace, new hot water tank, and upgraded electrical system. Exterior improvements include a newer roof, new front and side porches, durable vinyl siding, and excellent curb appeal. This beautifully updated Cape Cod is an outstanding opportunity. Don't miss out on everything this exceptional home has to offer! Tenant occupied and ready for an investor seeking a low-maintenance property.
Property Features
Property Type: Residential - Single Family
Basement: Yes
Basement: Full, Unfinished
Cooling: Ceiling Fan(s)
Fireplaces: 1
Heating: Forced Air
Home Style: Cape Cod
Lot Size: 0.12 Acres
Roof Type: Asphalt, Fiberglass
Stories: 2.0
Taxes: $1,057 / year
Year Built: 1900
Feature Descriptions
Days on Site: 1
Exterior: Vinyl Siding
Laundry: In Basement
Parcel#: 136-18-141
Parking: Driveway
Patio/Porch: Deck, Porch, Side Porch
Sewer: Public Sewer
Water: Public
Local Schools
School District: Cleveland Municipal - 1809
Listed By / Shown By
Listed By
Agency Name: Keller Williams Greater Metropolitan
Agency Contact: JMurchison@kw.com, 440-256-6179
Shown By
Agent Name: Mary Hromyko
Agent Phone: (216) 406-4350
Agency Title: Progressive Urban Real Estate
Estimate Your Payment
Estimated Payment
$ 371.27 per month $250.38 Principal & Interest $88.08 Property Tax $32.81 Homeowner's InsuranceChange Payment Information


Listing data compilation and photo(s) © 2026 - Multiple Listing Service, Inc. – All Rights Reserved
The photos may be altered, edited, enhanced or virtually staged.
Privacy Policy / DMCA Notice / ADA Accessibility


This site is hosted, designed and copyright
© 1994 - 2026 by
Delta Media Group, Inc. -- Patent Pending --
4144 E 111th Street | MLS# 5228788
This single family home located at 4144 E 111th Street, Cleveland, OH 44105 is currently listed for sale with an asking price of $112,500. This property was built in 1900 and has 3 bedrooms and 1 full baths with 1719 sq. ft. E 111th Street is located in the Hills & Frisbies Mills Ave subdivision within the Cleveland Municipal - 1809 school district. Search Hills & Frisbies Mills Ave real estate on mhromyko.progressiveurban.com today.