

BEDS3
BATHS2 full 1 partial
SQUARE FEET2,572
MLS#1895604
STATUSActive
PROPERTY TYPEResidential - Single Family
SCHOOLLebanon
Property Description
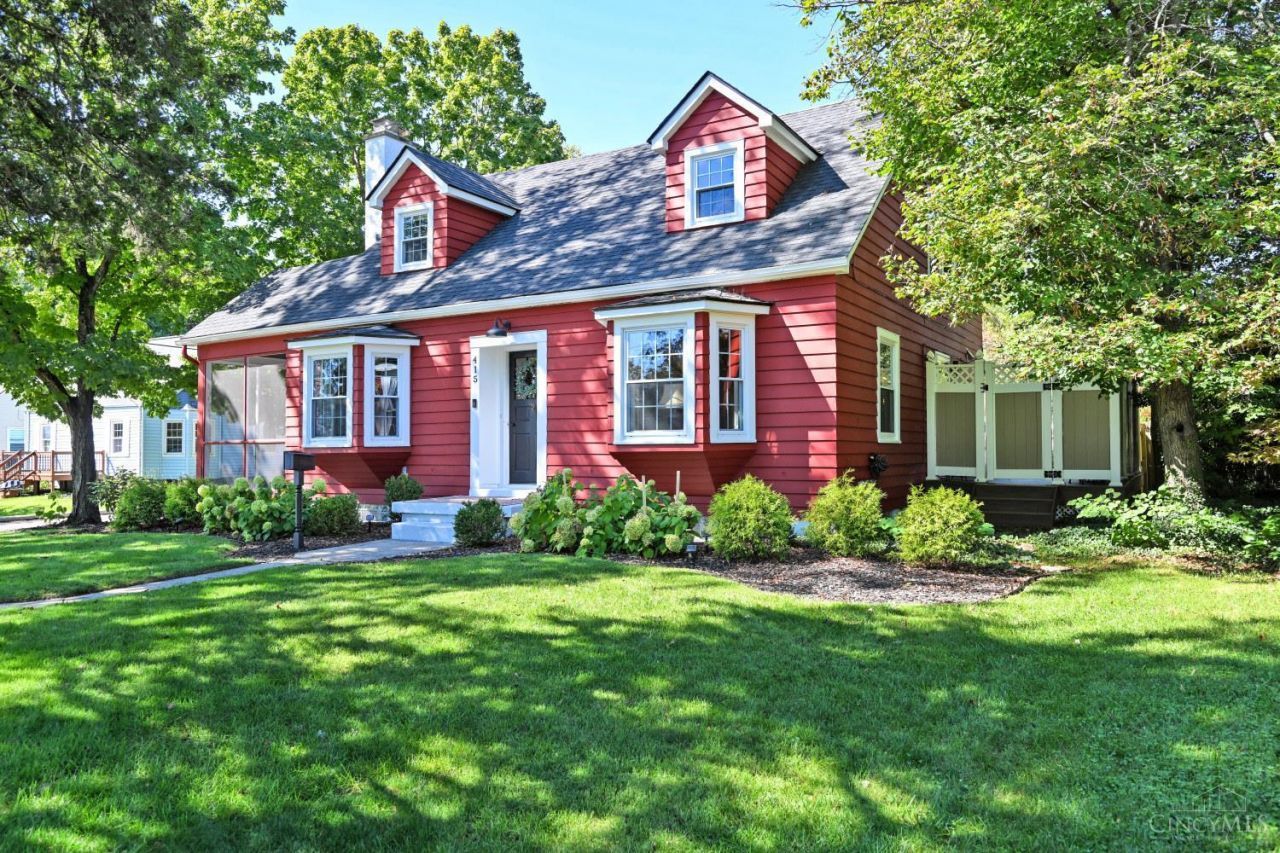
Old world charm meets modern elegance! Close to 2600 SF of living space! This gorgeous home offers 19th century charm w/luxury modern updates and character thru-out! Stunning gourmet kitchen w/quartz tops/42 cabs/double ovens/SS apps! Beautiful and relaxing hearth room off kitchen with bump out bay! Spacious and inviting dining room for entertaining guest! Wonderful open and airy living room with gas fireplace/bump out bay/walkout to your private screen porch! Wonderful ovsz 1st floor laundry/mud room for additional storage! Original hardwoods floors/crown molding! Home water filtration/reverse osmosis/water softner! Updated baths! Fabulous finished LL w/rec rm/study/flex rm or poss. 4th bedroom/dry bar/full bath! Nestled on private fenced lot w/new trex deck/patio & fire pit! Huge ovsz attached garage with attic storage! Minutes to golf/tennis/area shops/restaurants/ Countryside YMCA/Xway! Walking distance to amazing historic downtown Lebanon! Great location in Lebanon!
Property Features
Property Type: Residential - Single Family
Basement: Yes
Basement: Full
Cooling: Ceiling Fans, Central Air
Fireplaces: 1
Heating: Forced Air, Gas
Home Style: Cape Cod
Lot Size: 0.24 Acres
Roof Type: Shingle
Stories: 2.0
Taxes: $5,680
Year Built: 1937
Amenities
Crown Molding
Fire Pit
Feature Descriptions
Appliances: Dishwasher, Refrigerator, Double Oven, Dryer, Washer, Gas Cooktop
Basement Fatures: Finished - Full, Vinyl Floor
Days on Site: 42
Exterior: Wood Siding
Family Room: Walkout, Wood Floor
Fencing: Wood, Metal
Fireplace Features: Gas
Flex Rooms: Screened Porch, Exercise Room
Foundation: Poured
Garage/Carport: Oversized, Garage Attached, Side
Gas: Natural
Kitchen: Pantry, Eat-In, Tile Floor, Walkout, Wood Cabinets
Lot Dimensions: 65x161
Mechanical Systems: Sump Pump, Water Softener
Parcel #: 13-35-152-013
Parking: On Street, Driveway
Primary Bathroom: Shower, Tile Floor
Primary Bedroom: Walk-in Closet, Wood Floor
Rooms Total: 11
Sewer: Public Sewer
Special View Info: Woods
SQFT Basement: 900
Study: Wall-to-Wall Carpet
Tax Abatement: No
Water: Public
Water Heater: Gas
Window Features: Bay/Bow, Double Hung, Vinyl
Room Sizes
Primary Bedroom: 17 X 12 Level - 2
Bedroom 2: 11 X 12 Level - 2
Bedroom 3: 9 X 11 Level - 2
Dining Room: 15 X 12 Level - 1
Entry: 3 X 6 Level - 1
Family Room: 11 X 12 Level - 1
Living Room: 15 X 17 Level - 1
Laundry Room: 17 X 12 Level - 1
Recreation Room: 17 X 24 Level - Lower
Study/Den: 9 X 12 Level - Lower
Local Schools
School District: Lebanon
Listed By / Shown By
Listed By
Agency Name: Comey & Shepherd
Shown By
Agent Name: Mary Hromyko
Agent Phone: (216) 406-4350
Agency Title: Progressive Urban Real Estate

Estimate Your Payment
Estimated Payment
$ 1,870.15 per month $1,234.97 Principal & Interest $473.33 Property Tax $161.85 Homeowner's InsuranceChange Payment Information


Privacy Policy / DMCA Notice / ADA Accessibility


This site is hosted, designed and copyright
© 1994 - 2026 by
Delta Media Group, Inc. -- Patent Pending --
415 S East Street | MLS# 1895604
This single family home located at 415 S East Street, Lebanon, OH 45036 is currently listed for sale with an asking price of $554,900. This property was built in 1937 and has 3 bedrooms and 2 full and 1 partial baths with 2572 sq. ft. S East Street is located within the Lebanon school district. Search Lebanon real estate on mhromyko.progressiveurban.com today.