

BEDS2
BATHS1 full
SQUARE FEET1,012
MLS#1897973
STATUSPending
PROPERTY TYPEResidential - Single Family
SCHOOLDeer Park Community
Property Description
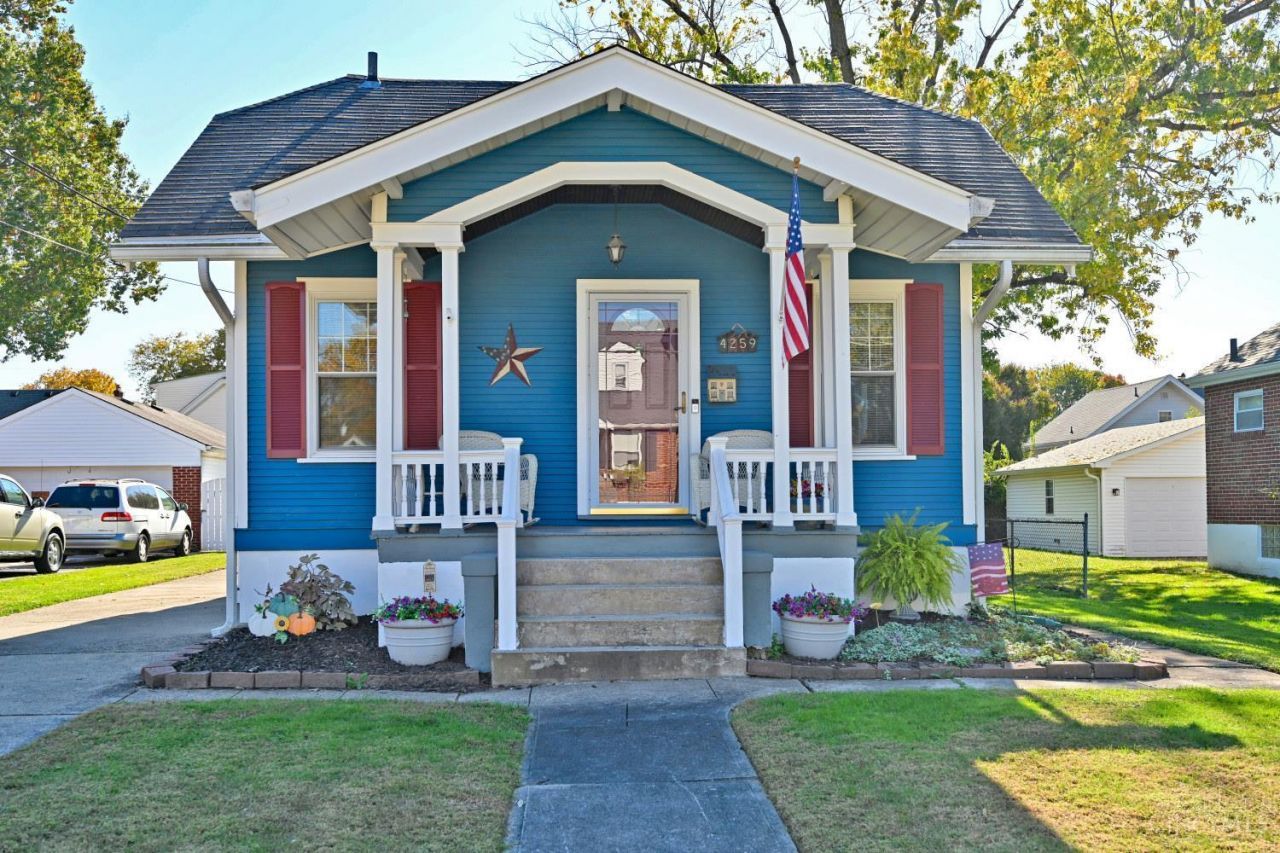
For the first time in over 50 years, this well-loved and cared for 2-bedroom, 1 bath home in Deer Park is ready for its next owners! Move in ready and full of opportunity, this home is a wonderful find for a first-time homebuyer looking to put down roots and make a place their own. Step inside, settle in and enjoy the excitement of homeownership without the wait. Don't miss this special opportunity to own a home with a history of care and a future full of possibilities!
Property Features
Property Type: Residential - Single Family
Basement: Yes
Basement: Full
Cooling: Ceiling Fans, Central Air
Heating: Forced Air, Gas
Home Style: Ranch
Lot Size: 0.14 Acres
Roof Type: Shingle
Stories: 1.0
Taxes: $2,792
Year Built: 1926
Feature Descriptions
Access: City Street
Appliances: Microwave, Oven/Range, Dishwasher, Dryer, Washer
Basement Fatures: Storage Room, Finished - Partial, Wall to Wall Carpet, Glass Block Windows
Days on Site: 11
Exterior: Brick, Wood Siding
Fencing: Metal
Foundation: Block
Garage/Carport: None
Gas: Natural
Kitchen: Eat-In, Laminate Floor, Wood Cabinets
Lot Dimensions: 50 X 125
Mechanical Systems: Sump Pump w/Backup
Miscellaneous: Attic Storage, Home Warranty
Other Structures: Shed
Parcel #: 609-0005-0235-00
Parking: On Street, Driveway
Primary Bathroom: Tile Floor, Tub w/Shower
Primary Bedroom: Wall-to-Wall Carpet
Rooms Total: 4
Sewer: At Street, Public Sewer
Special View Info: City
SQFT Basement: 616
Study: Wood Floor
Tax Abatement: No
Water: Public
Water Heater: Gas
Window Features: Aluminum, Double Hung
Room Sizes
Primary Bedroom: 10 X 14 Level - 1
Bedroom 2: 10 X 11 Level - 1
Family Room: 19 X 17 Level - Lower
Living Room: 16 X 12 Level - 1
Study/Den: 9 X 9 Level - 1
Local Schools
School District: Deer Park Community
Listed By / Shown By
Listed By
Agency Name: Comey & Shepherd
Shown By
Agent Name: Mary Hromyko
Agent Phone: (216) 406-4350
Agency Title: Progressive Urban Real Estate

Estimate Your Payment
Estimated Payment
$ 773.87 per month $478.50 Principal & Interest $232.67 Property Tax $62.71 Homeowner's InsuranceChange Payment Information


Privacy Policy / DMCA Notice / ADA Accessibility


This site is hosted, designed and copyright
© 1994 - 2026 by
Delta Media Group, Inc. -- Patent Pending --
4259 Redmont Avenue | MLS# 1897973
This single family home located at 4259 Redmont Avenue, Deer Park, OH 45236 is currently listed for sale with an asking price of $215,000. This property was built in 1926 and has 2 bedrooms and 1 full baths with 1012 sq. ft. Redmont Avenue is located within the Deer Park Community school district. Search Deer Park real estate on mhromyko.progressiveurban.com today.