

BEDS6
BATHS3 full 2 partial
SQUARE FEET5,344
MLS#1899099
STATUSPending
PROPERTY TYPEResidential - Single Family
SUBDIVISIONResors
SCHOOLCincinnati
Property Description
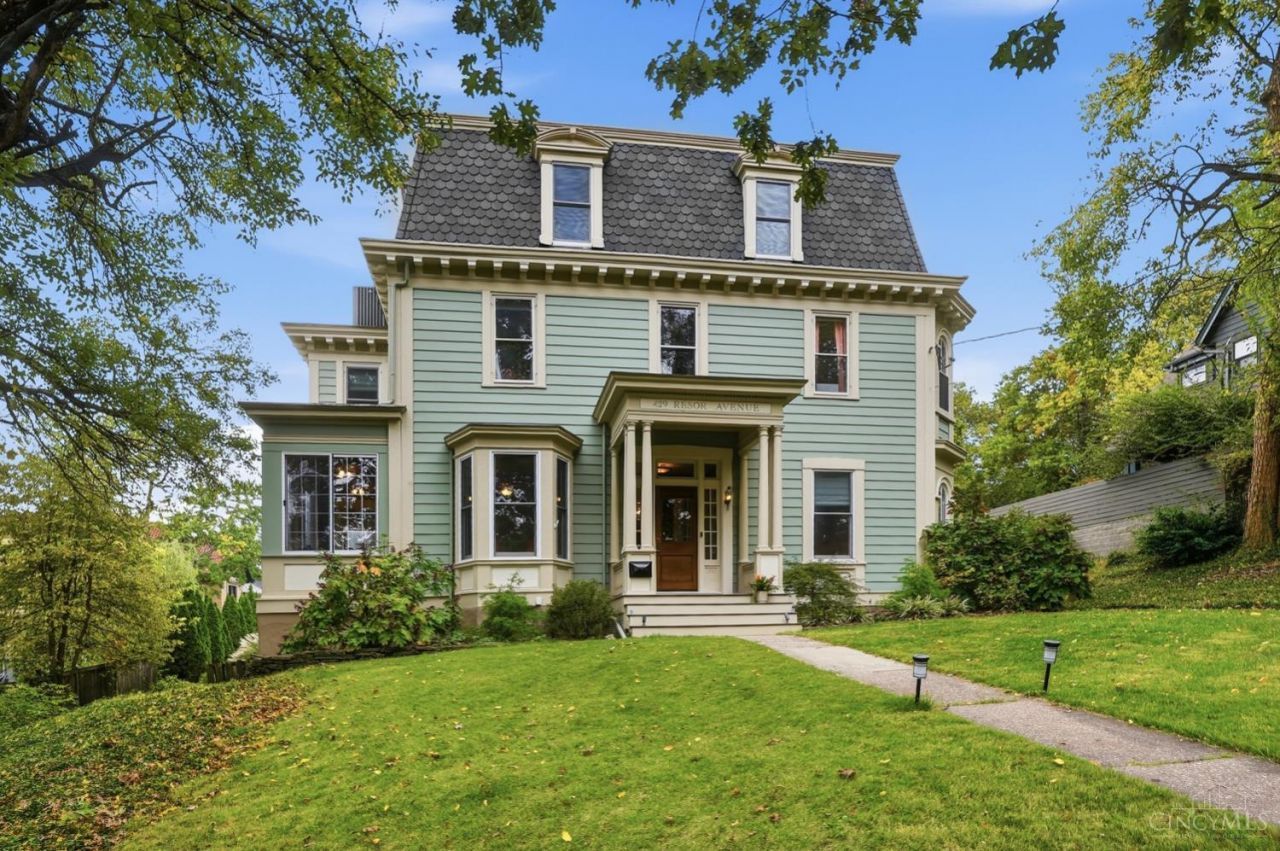
This grand manor, once home to both the McAlpin & Resor families, is perched atop Resor Avenue with many historical details preserved such as hardwood floors, architectural archways, built-in cabinetry, French doors, & Rookwood fireplaces, just to name a few. Updates for the modern era includes a gourmet kitchen with breakfast bar, opening onto a spacious back deck - ideal for entertaining - a laundry room with dog wash, custom closets, designer baths, & more! Beyond the stately formal living & dining rooms, the main level includes a powder room, cozy study/sunroom + roomy guest suite with separate entrance off Evanswood on the opposite side of the lot. Upstairs, you'll find a luxurious primary suite, alongside 3 additional bedrooms & a full hall bath. On the 3rd floor lies a family room retreat, a half bath & 3 bonus rooms ready to appoint as you see fit. Enjoy being in the heart of Gaslight Clifton while tucked away on a peaceful street surrounded by beautiful gardens.
Property Features
Property Type: Residential - Single Family
Basement: Yes
Basement: Full
Cooling: Central Air
Fireplaces: 8
Heating: Forced Air, Gas
Home Style: Colonial
Lot Size: 0.32 Acres
Roof Type: Shingle, Membrane/Rubber
Stories: 3.0
Taxes: $20,570
Year Built: 1870
Amenities
9Ft + Ceiling
Multi Panel Doors
Crown Molding
French Doors
Feature Descriptions
Access: City Street
Appliances: Microwave, Oven/Range, Dishwasher, Refrigerator, Dryer, Washer, Gas Cooktop
Basement Fatures: Concrete Floor, Unfinished
Days on Site: 7
Exterior: Aluminum Siding, Fiber Cement, Wood Siding
Family Room: Fireplace, Wall-to-Wall Carpet, Window Treatment
Fireplace Features: Brick, Ceramic
Flex Rooms: Bonus Room, Solarium
Foundation: Stone
Garage/Carport: None
Gas: Natural
Kitchen: Pantry, Counter Bar, Quartz Counters, Gourmet, Walkout, Island, Window Treatment, Wood Floor
Miscellaneous: Attic Storage, Busline Near
Parcel #: 215-0065-0073-00
Parking: On Street
Primary Bathroom: Marb/Gran/Slate, Shower, Double Vanity, Tile Floor, Window Treatment
Primary Bedroom: Bath Adjoins, Sitting Room, Walk-in Closet, Dressing Area, Wall-to-Wall Carpet, Window Treatments, Fireplace, Wood Floor
Public Transportation: Near
Rooms Total: 17
Sewer: Public Sewer
Special View Info: City
SQFT Basement: 2409
Study: Fireplace, Wood Floor
Tax Abatement: No
Water: Public
Water Heater: Gas
Window Features: Bay/Bow, Slider, Double Hung, Transom/Sidelit
Room Sizes
Primary Bedroom: 21 X 16 Level - 1
Bedroom 2: 21 X 20 Level - 1
Bedroom 3: 17 X 17 Level - 2
Bedroom 4: 17 X 12 Level - 2
Bedroom 5: 14 X 13 Level - 2
Dining Room: 22 X 14 Level - 1
Entry: 7 X 7 Level - 1
Family Room: 21 X 14 Level - 3
Living Room: 26 X 29 Level - 1
Laundry Room: 12 X 8 Level - 1
Study/Den: 14 X 17 Level - 1
Local Schools
School District: Cincinnati
Listed By / Shown By
Listed By
Agency Name: Comey & Shepherd
Shown By
Agent Name: Mary Hromyko
Agent Phone: (216) 406-4350
Agency Title: Progressive Urban Real Estate

Estimate Your Payment
Estimated Payment
$ 4,357.26 per month $2,336.84 Principal & Interest $1,714.17 Property Tax $306.25 Homeowner's InsuranceChange Payment Information


Privacy Policy / DMCA Notice / ADA Accessibility


This site is hosted, designed and copyright
© 1994 - 2026 by
Delta Media Group, Inc. -- Patent Pending --
429 Resor Avenue | MLS# 1899099
This single family home located at 429 Resor Avenue, Cincinnati, OH 45220 is currently listed for sale with an asking price of $1,050,000. This property was built in 1870 and has 6 bedrooms and 3 full and 2 partial baths with 5344 sq. ft. Resor Avenue is located in the Resors subdivision within the Cincinnati school district. Search Resors real estate on mhromyko.progressiveurban.com today.