

BEDS4
BATHS2 full
SQUARE FEET1,735
MLS#10015775
STATUSActive
PROPERTY TYPEResidential - Single Family
SCHOOLLakota (Wood County)
Property Description
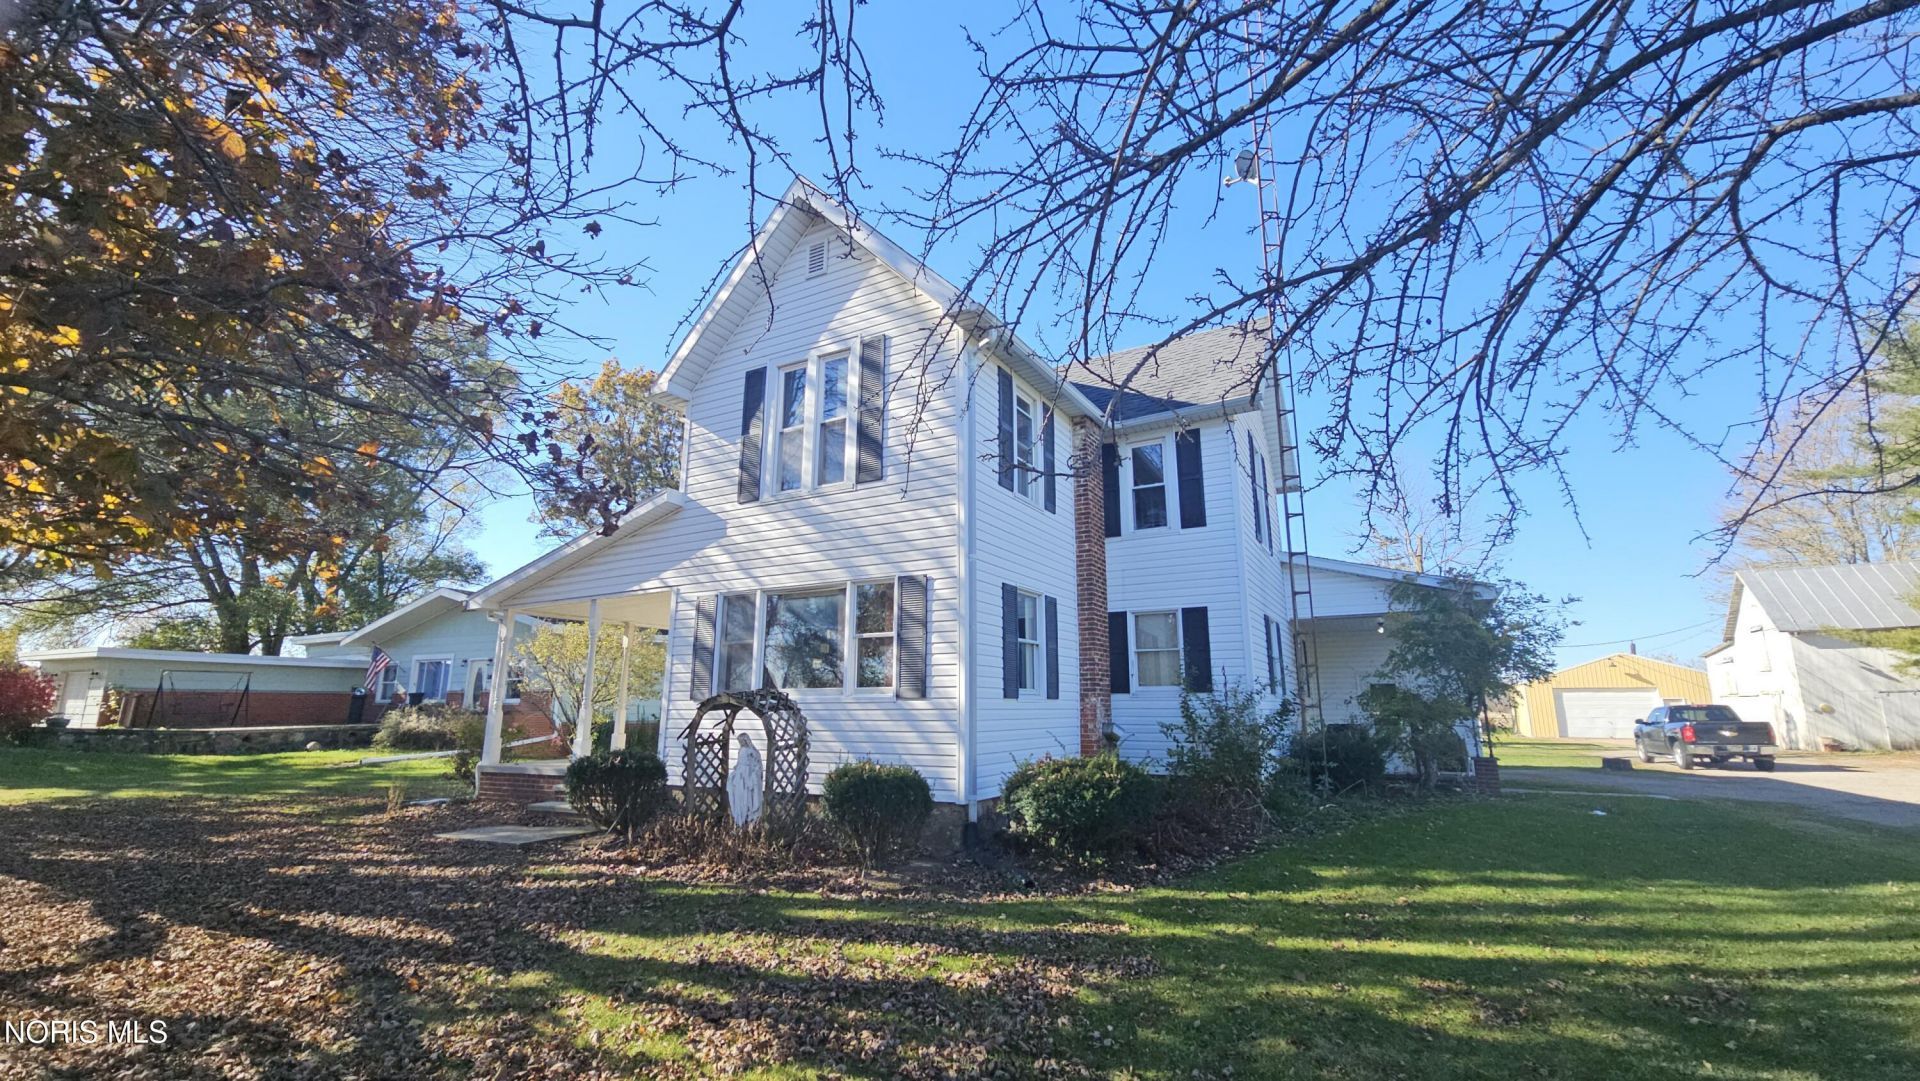
Charming Country Home with Barn & Workshop on Nearly an AcreNestled on 0.89 acres, this 4-bedroom, 2-bath home offers 1,735 sq. ft. of comfortable living space with endless potential. With a little updating, it can easily become the country home you've been searching for.Step outside to a spacious 30x30 workshop, perfect for projects or hobbies, and a versatile barn featuring a built-in butcher shop, loft, and extra storage. A welcoming front porch invites you to sit and enjoy the sunrise, while a ready garden spot out back is primed for your next harvest.A true countryside opportunity with room to make it your own.
Property Features
Property Type: Residential - Single Family
Basement: Yes
Basement: Block, Partial, Partially Finished, Walk-Up Access
Cooling: Window Unit(s)
Garage: 10 car attached
Heating: Forced Air, Oil, Wood Stove
Home Style: Traditional
Lot Size: 0.89 Acres
Roof Type: Asphalt
Stories: 2.0
Year Built: 1900
Amenities
Dual Closets
Primary Bathroom
Storage
Fire Pit
Garden
Private Yard
Feature Descriptions
Appliances: Water Heater, Electric Cooktop, Refrigerator, Wall Oven
Door Features: Door Screen(s)
Exterior: Vinyl Siding
Flooring: Carpet, Linoleum
Laundry: Inside, Main Level
Lot: Landscaped, Level
Lot Dimensions: 264x140
Other Equipment: Sump Pump, TV Antenna
Parcel#: G25000416800000
Parking: Gravel, Off Street, Additional Parking, Attached Garage, Driveway, Garage Door Opener
Parking Notes: Gravel, Off Street, Additional Parking, Attached Gara
Patio/Porch: Side Porch, Front Porch
Sewer: Septic Tank
Utilities: Electricity Connected, Sewer Connected, Water Connected
Water: Well
Local Schools
High School: Lakota
Middle School: Lakota
Elementary School: Lakota
School District: Lakota (Wood County)
Listed By / Shown By
Listed By
Agency Name: Key Realty
Shown By
Agent Name: Mary Hromyko
Agent Phone: (216) 406-4350
Agency Title: Progressive Urban Real Estate

Estimate Your Payment
Estimated Payment
$ 692.24 per month $612.03 Principal & Interest $0.00 Property Tax (data not provided by mls) $80.21 Homeowner's InsuranceChange Payment Information


Privacy Policy / DMCA Notice / ADA Accessibility


This site is hosted, designed and copyright
© 1994 - 2026 by
Delta Media Group, Inc. -- Patent Pending --
4300 N County Road 5 | MLS# 10015775
This single family home located at 4300 N County Road 5 , Fostoria, OH 44830 is currently listed for sale with an asking price of $275,000. This property was built in 1900 and has 4 bedrooms and 2 full baths with 1735 sq. ft. N County Road 5 is located within the Lakota (Wood County) school district. Search Fostoria real estate on mhromyko.progressiveurban.com today.