

BEDS3
BATHS2 full
SQUARE FEET1,508
MLS#5221799
STATUSActive
PROPERTY TYPEResidential - Single Family
SUBDIVISIONBrookewood 06
SCHOOLAustintown Local
Property Description
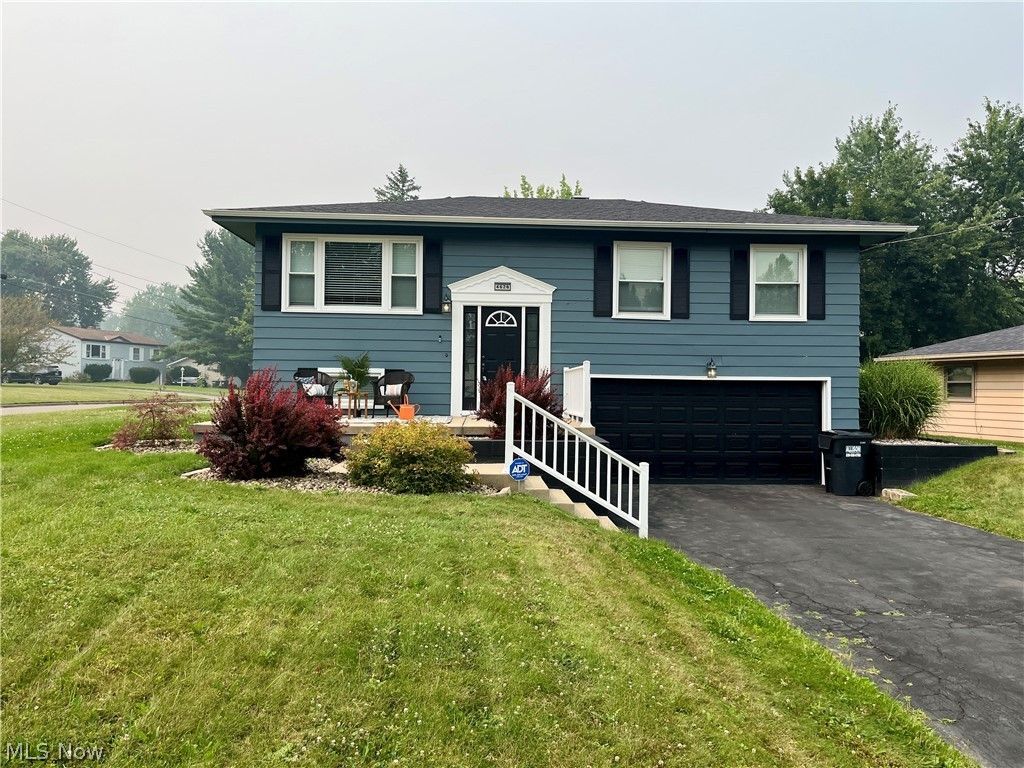
Welcome to 4626 Warwick Drive, where all the hard work has already been done for you. This beautifully renovated 3-bedroom, 2-bath home combines modern updates with comfort and value. Major improvements include a new roof, flooring, furnace and air conditioning system, gutters, fresh paint, and an updated deck?giving you peace of mind from day one. Inside, you'll find a spacious layout that's perfect for entertaining family and friends, while still offering the warmth and coziness that makes a house feel like home. Step outside to enjoy the deck overlooking a generously sized corner lot, providing plenty of room for outdoor activities and relaxation. Located in desirable Canfield with the advantage of Austintown Schools, this move-in-ready home offers the best of both convenience and charm. Don't miss your opportunity to make it yours!
Property Features
Property Type: Residential - Single Family
Basement: Partially Finished
Basement: Yes
Cooling: Central Air
Garage: 2 car attached
Heating: Forced Air, Gas
Home Style: Bi-Level
Lot Size: 0.28 Acres
Roof Type: Asphalt, Fiberglass
Stories: 2.0
Taxes: $2,552 / year
Year Built: 1966
Amenities
Breakfast Bar
Feature Descriptions
Exterior: Aluminum Siding
Lot: Corner Lot
Parcel#: 48-112-0-132.00-0
Parking: Attached, Garage
Patio/Porch: Deck, Front Porch
Sewer: Public Sewer
Water: Public
Local Schools
School District: Austintown Local
Listed By / Shown By
Listed By
Agency Name: NextHome GO30 Realty
Agency Contact: 330-629-8888, dan@go30.com
Shown By
Agent Name: Mary Hromyko
Agent Phone: (216) 406-4350
Agency Title: Progressive Urban Real Estate

Estimate Your Payment
Estimated Payment
$ 816.80 per month $534.14 Principal & Interest $212.67 Property Tax $70.00 Homeowner's InsuranceChange Payment Information


Listing data compilation and photo(s) © 2026 - Multiple Listing Service, Inc. – All Rights Reserved
The photos may be altered, edited, enhanced or virtually staged.
Privacy Policy / DMCA Notice / ADA Accessibility


This site is hosted, designed and copyright
© 1994 - 2026 by
Delta Media Group, Inc. -- Patent Pending --
4626 Warwick Drive S | MLS# 5221799
This single family home located at 4626 Warwick Drive S, Canfield, OH 44406 is currently listed for sale with an asking price of $240,000. This property was built in 1966 and has 3 bedrooms and 2 full baths with 1508 sq. ft. Warwick Drive S is located in the Brookewood 06 subdivision within the Austintown Local school district. Search Brookewood 06 real estate on mhromyko.progressiveurban.com today.