

BEDS6
BATHS5 full 3 partial
SQUARE FEET10,748
MLS#1899259
STATUSActive
PROPERTY TYPEResidential - Single Family
SCHOOLLebanon
Property Description
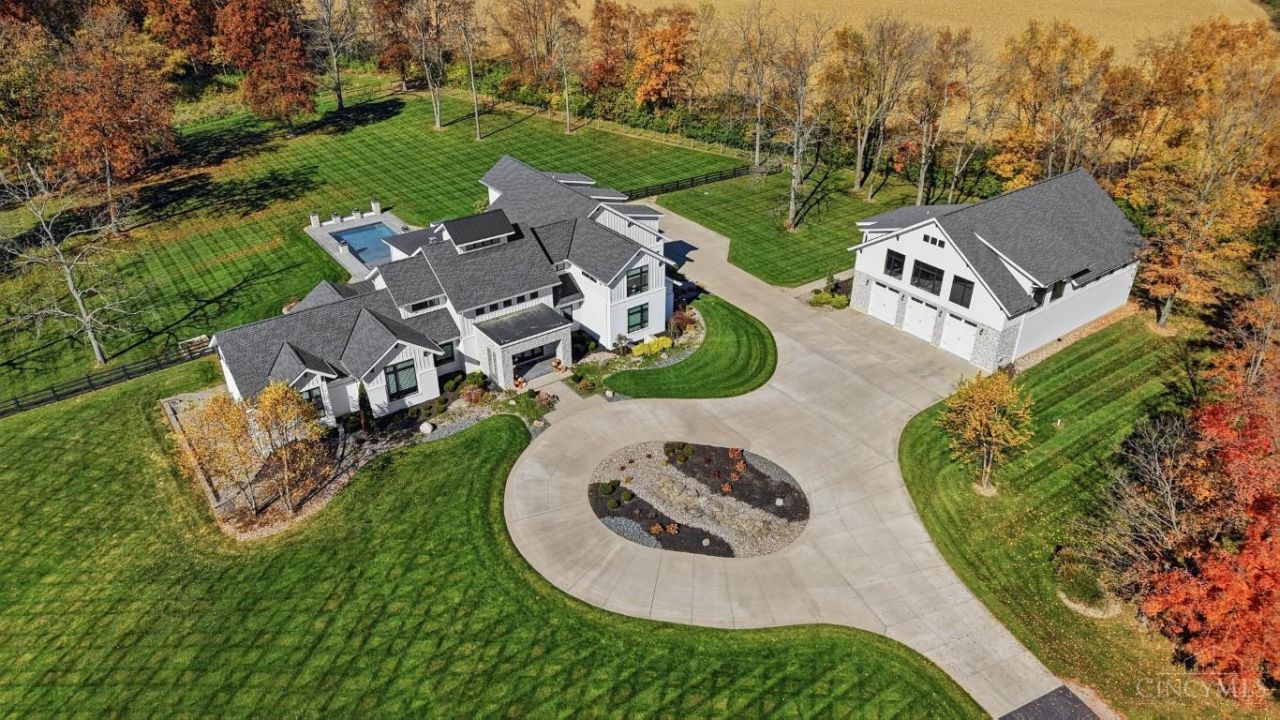
Exceptional luxury estate offering an incredible combination of sophisticated living, resort-style amenities & extraordinary recreational facilities! Gourmet kit features Wolf appliances, 6-burner gas range, dbl ovens & Sub-Zero refrig. Spacious primary suite w/patio access, open bath & walk-in closets. First-flr study, laun, mudroom & additional bedrms. Fin lower level features professionally designed home theater, wet bar, wine rm, bedrms & full bath. Enjoy the incredible detached 2-story recreation building w/4,915.5 sqft featuring 3-car gar, indoor basketball court, golf simulator, workout gym & volleyball/pickleball space. Outdoor living at its finest with heated pool, automatic cover, outdoor kitchen, fire bowls, 4-person hot tub, screened porch & fenced yard. Addt'l features include whole-house Generac generator, geothermal HVAC, Control4 smart home, security system & remote blinds throughout. A truly exceptional property offering luxury, entertainment & recreation!
Property Features
Property Type: Residential - Single Family
Basement: Yes
Basement: Full
Cooling: Geothermal
Fireplaces: 2
Garage: 3
Heating: Geothermal
Home Style: Transitional
Lot Size: 42.00 Acres
Roof Type: Shingle
Stories: 1.5
Taxes: $40,000
Year Built: 2019
Amenities
9Ft + Ceiling
Multi Panel Doors
Crown Molding
Vaulted Ceiling
Kitchen â?? Outdoor
Fire Pit
Water Feature
Irrigation/Sprinklers
Feature Descriptions
Access: County Road
Appliances: Microwave, Convection Oven, Oven/Range, Dishwasher, Double Oven, Garbage Disposal, Wine Cooler, Gas Cooktop
Basement Fatures: Ceiling 9+, Finished - Full
Days on Site: 4
Exterior: Brick
Family Room: Closet, Fireplace, Wood Floor
Fencing: Aluminum, Wire, Wood
Fireplace Features: Electric, Gas
Flex Rooms: 3 Season Room, Sauna, Screened Porch, Bonus Room, Exercise Room, Wine Cellar
Foundation: Poured
Garage/Carport: Oversized, Garage Attached, Side, Workshop
Gas: Propane
Kitchen: Butlers Pantry, Gourmet, Island, Window Treatment, Wood Cabinets
Mechanical Systems: Sump Pump, Water Softener, Garage Door Opener
Miscellaneous: Fountain
Parcel #: 08-04-200-038
Parking: Asphalt, Driveway
Primary Bathroom: Built-In Shower Seat, Shower, Double Vanity, Tile Floor
Primary Bedroom: Bath Adjoins, Custom Closet Organizer, Walk-in Closet, Walkout, Dual Closet, Window Treatments, Wood Floor
Rooms Total: 15
Sauna: Yes
Sewer: Septic Tank
Smart Technology: Security
Special View Info: Woods
SQFT Basement: 3847
Swimming Pool: Yes
Swimming Pool: Lighting, Bathroom Access, Safety Cover, Gunite, In-Ground
Tax Abatement: No
Water: Public
Water Heater: Electric
Window Features: Slider, Double Pane
Room Sizes
Primary Bedroom: 16 X 25 Level - 1
Bedroom 2: 18 X 16 Level - 1
Bedroom 3: 31 X 14 Level - 2
Bedroom 4: 31 X 15 Level - 2
Bedroom 5: 20 X 14 Level - 2
Dining Room: 13 X 15 Level - 1
Entry: 16 X 8 Level - 1
Family Room: 39 X 29 Level - Lower
Living Room: 21 X 36 Level - 1
Laundry Room: 15 X 8 Level - 1
Study/Den: 15 X 16 Level - 1
Local Schools
School District: Lebanon
Listed By / Shown By
Listed By
Agency Name: Comey & Shepherd
Shown By
Agent Name: Mary Hromyko
Agent Phone: (216) 406-4350
Agency Title: Progressive Urban Real Estate

Estimate Your Payment
Estimated Payment
$ 15,164.33 per month $10,460.16 Principal & Interest $3,333.33 Property Tax $1,370.83 Homeowner's InsuranceChange Payment Information


Privacy Policy / DMCA Notice / ADA Accessibility


This site is hosted, designed and copyright
© 1994 - 2026 by
Delta Media Group, Inc. -- Patent Pending --
4953 Bunnell Hill Road | MLS# 1899259
This single family home located at 4953 Bunnell Hill Road, Clearcreek Township, OH 45036 is currently listed for sale with an asking price of $4,700,000. This property was built in 2019 and has 6 bedrooms and 5 full and 3 partial baths with 10748 sq. ft. Bunnell Hill Road is located within the Lebanon school district. Search Clearcreek Township real estate on mhromyko.progressiveurban.com today.