

BEDS4
BATHS1 full 1 partial
SQUARE FEET1,670
MLS#9073686
STATUSActive
PROPERTY TYPEResidential - Single Family
SCHOOLMansfield City
Property Description
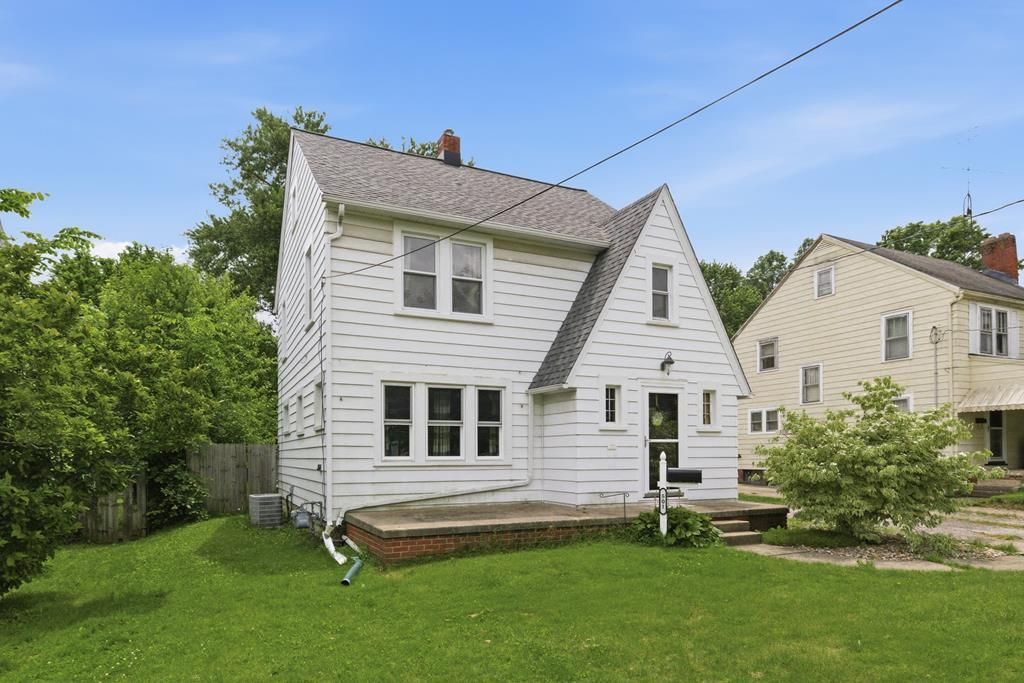
Some homes simply have a comfortable "I'm home" feeling the moment you walk through the door; and this is one of them. Filled with character and charm, this beautiful 4-bedroom, 1.5-bath home showcases the timeless details so many buyers appreciate, including gorgeous hardwood floors, arched doorways, a laundry chute, and an abundance of natural light throughout. Spacious rooms offer flexibility for everyday living, entertaining, working from home, or pursuing hobbies. Step outside to enjoy the backyard from the back deck, while the detached garage provides additional storage and parking options. Recent improvements include a new water heater, dishwasher, and range (2025), front door and three front windows (2024), roof, window wraps, and attic ventilation (2022), and a new bathtub and surround in full bath (2021). If you've been dreaming of a home with warmth, character, and thoughtful updates, this Mansfield home is one you won't want to miss.
Property Features
Property Type: Residential - Single Family
Basement: Full
Basement: Yes
Cooling: Central Air
Garage: 2
Heating: Forced Air, Natural Gas
Lot Size: 0.18 Acres
Roof Type: Composition
Stories: 2.0
Taxes: $1,637
Year Built: 1939
Feature Descriptions
Additional Structures: None
Appliances: Dishwasher, Electric Range, Refrigerator, Gas Water Heater
Covered Spaces: 2
Days on Site: 37
Entry Location: Main Level
Exterior: Other
Exterior: Aluminum Siding
Financing: Cash, Conventional, FHA, VA Loan
Flooring: Hardwood
Garage Y/N: Yes
HOA Amenities: None
HOA Fee Includes: Other
Interior: Other, Dining Room, Entrance Foyer, Living Room, Sunroom Unheated
Lot: Lawn, Few Trees, Curbs, Level, City Lot
Parcel #: 0270209705000
Parking: Asphalt, Garage, Detached
Parking Total: 2
Patio/Porch: Open, Deck
Rooms Total: 8
Sewer: Public Sewer
Structure Type: Onsite Built
Water: Public
Windows: Double Pane Windows, Vinyl
Room Sizes
Primary Bedroom: 13.25 X 11.00 Level - Upper
Bedroom 2: 11.67 X 11.17 Level - Upper
Bedroom 3: 11.08 X 8.33 Level - Upper
Bedroom 4: 17.17 X 12.08 Level - Upper
Dining Room: 13.33 X 11.42 Level - Main
Kitchen: 15.75 X 8.17 Level - Main
Living Room: 19.25 X 11.33 Level - Main
Local Schools
School District: Mansfield City
Listed By / Shown By
Listed By
Agency Name: Key Realty
Shown By
Agent Name: Mary Hromyko
Agent Phone: (216) 406-4350
Agency Title: Progressive Urban Real Estate

Estimate Your Payment
Estimated Payment
$ 571.65 per month $384.80 Principal & Interest $136.42 Property Tax $50.43 Homeowner's InsuranceChange Payment Information


Privacy Policy / DMCA Notice / ADA Accessibility


This site is hosted, designed and copyright
© 1994 - 2026 by
Delta Media Group, Inc. -- Patent Pending --
501 Forest St | MLS# 9073686
This single family home located at 501 Forest St, Mansfield, OH 44903 is currently listed for sale with an asking price of $172,900. This property was built in 1939 and has 4 bedrooms and 1 full and 1 partial baths with 1670 sq. ft. Forest St is located within the Mansfield City school district. Search Mansfield real estate on mhromyko.progressiveurban.com today.