

BEDS3
BATHS2 full
SQUARE FEET1,476
MLS#B26047086
STATUSPending
PROPERTY TYPEResidential - Mobile Home
SUBDIVISIONRAVENSWOOD REPLAT
Property Description
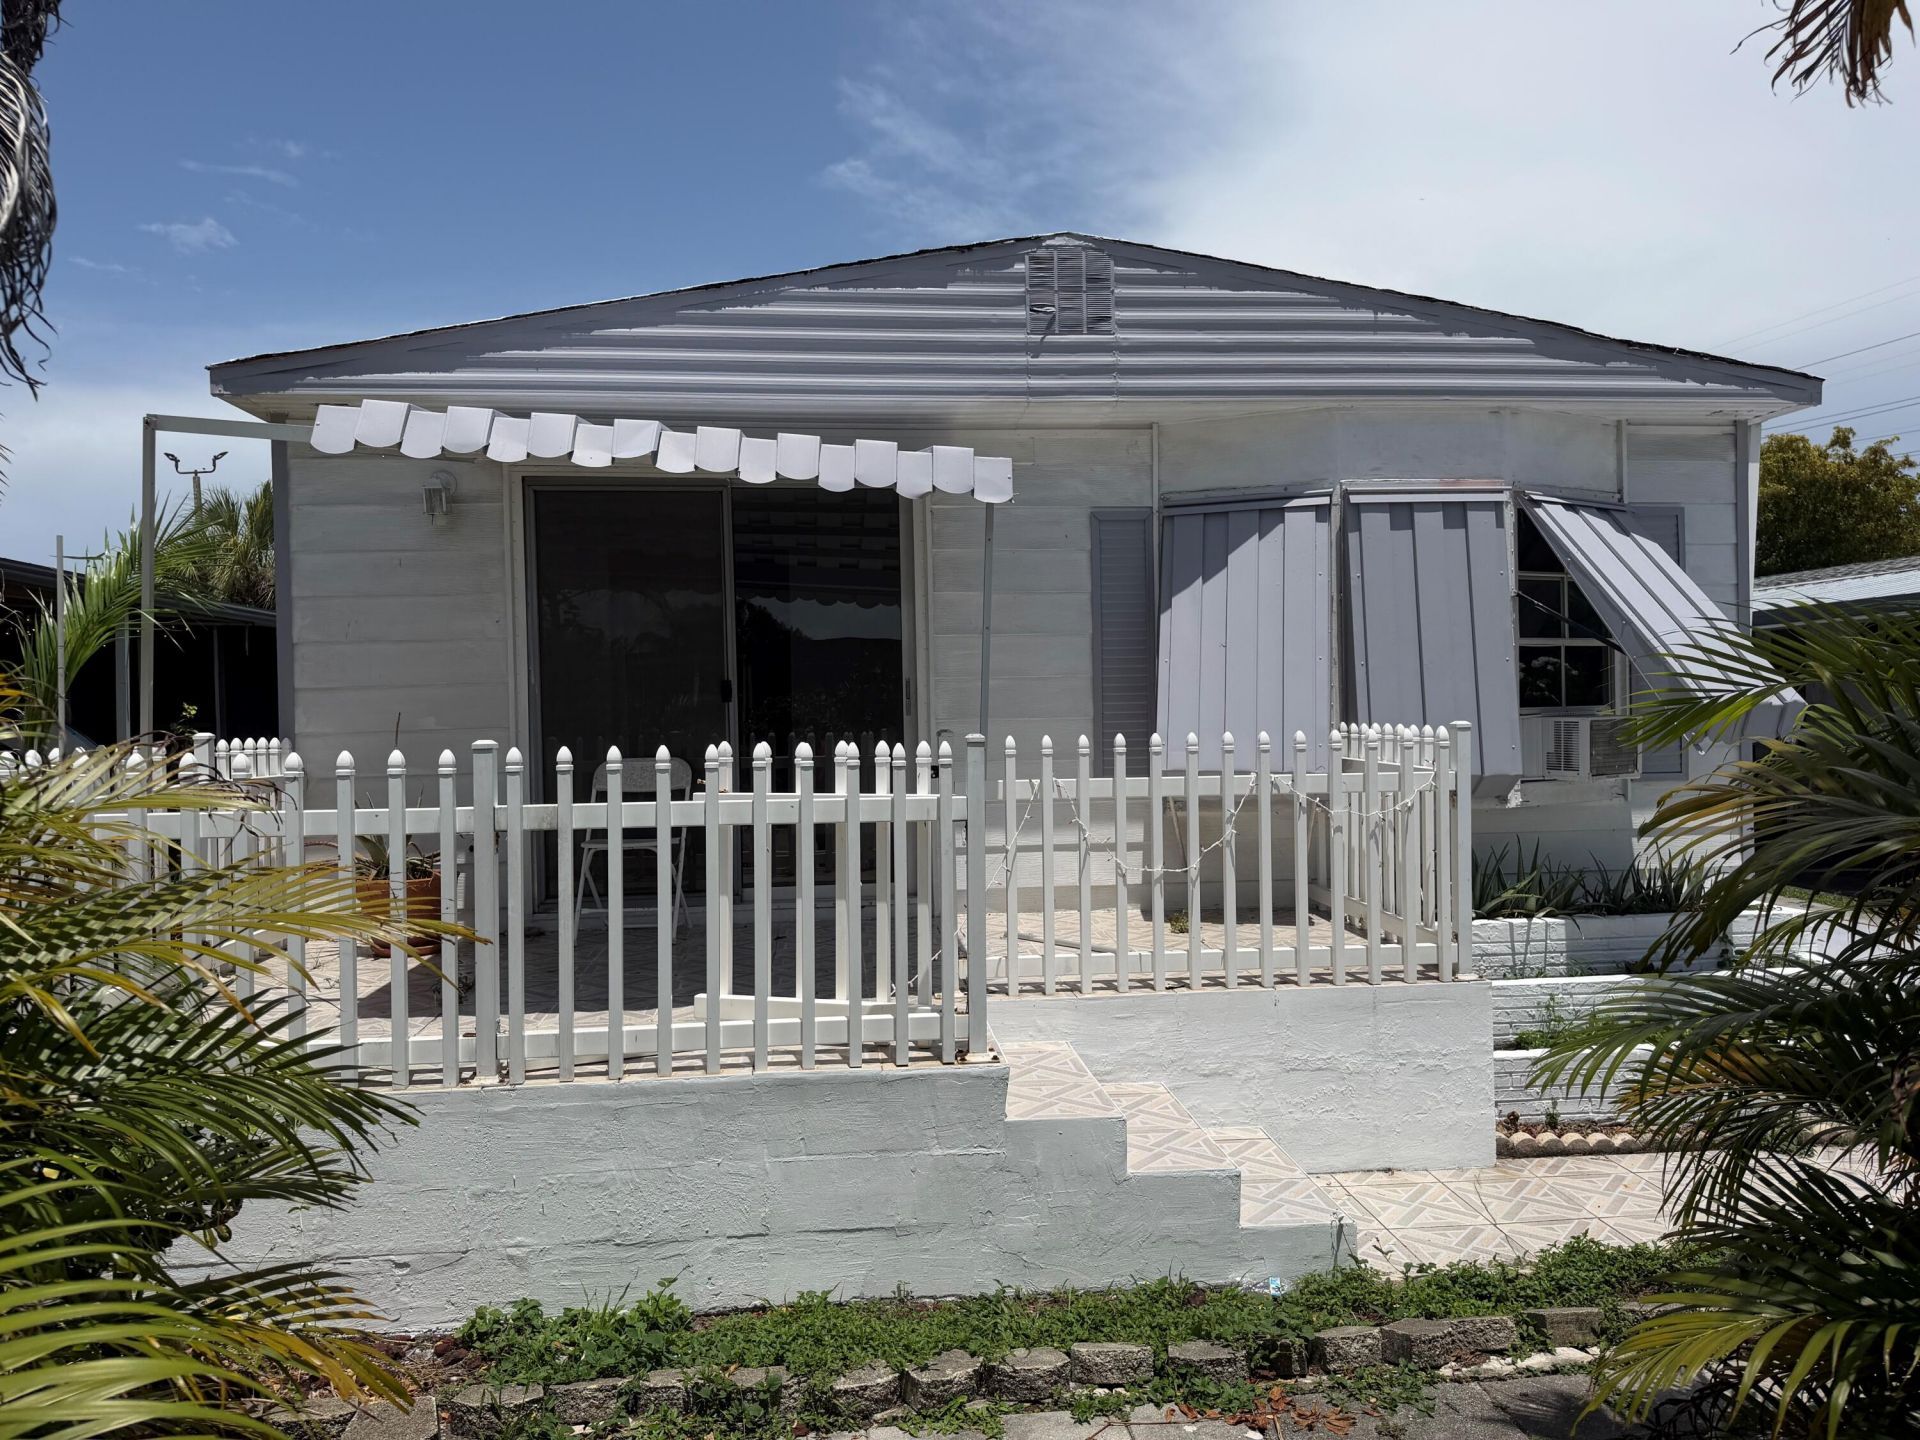
Absolutely gorgeous 3/2 double wide with open porch-shed-can be a 4 bedroom-just needs a closet--beautiful wood laminate floors through out-wet bar--updated bathrooms--washer and dryer inside house--close to pool/amenities--one of the largest homes available in Ravenswood Estates--assoc. states that the buyer must pay a one time Capital Contribution fee of $2,500 at closing--priced right for quick sale--truly a must see.
Property Features
Property Type: Residential - Mobile Home
Cooling: Wall/Window Unit(s)
Heating: Window/Wall
Lot Size: 0.08 Acres
Roof Type: Metal
Stories: 1.0
Taxes: $3,969
Year Built: 1980
Amenities
Built-in Features
Pantry
Wet Bar
Walk-In Closet(s)
Feature Descriptions
Appliances: Electric Water Heater, Dryer, Dishwasher, Electric Range, Oven, Refrigerator, Water Heater, Washer, Range
Association Amenities: Basketball Court, Clubhouse, Playground, Parking, Pool, Shuffleboard Court, Spa/Hot Tub, Tennis Court(s), Bocce Ball, Heated Pool, Kitchen Facilities, Pickleball Court(s), Street Lights, Recreation Facilities
Association Fee Includes: Legal/Accounting, Recreation Facility, Pool Service
Days on Site: 133
Exterior: Modular
Flooring: Laminate, Tile
Furnished: Unfurnished
HOA Fee: $80/ Monthly
Hot Tub: Yes
Laundry: In Hall, Laundry Room
Lot Dimensions: 40x90
Parcel#: 504232310020
Parking: Driveway
Parking Notes: Driveway
Pets Allowed: Yes, Cats OK, Dogs OK
Restrictions: No Corporate Buyer, Lease Restrictions
Sewer: Public Sewer
SQFT Living: 1476
Total Rooms: 3
Utilities: Cable Available, Electricity Available, Sewer Available, Water Available
Utilities: Cable Available, Electricity Available, Sewer Available, Water Available
Water: Public
Waterfront Features: None
Local Schools
High School: Hollywood Hills
Middle School: Attucks
Elementary School: Mary M. Bethune (Broward)
Listed By / Shown By
Listed By
Agency Name: The Keyes Company
Shown By
Agent Name: Mary Hromyko
Agent Phone: (216) 406-4350
Agency Title: Progressive Urban Real Estate

Estimate Your Payment
Estimated Payment
$ 982.71 per month $576.42 Principal & Interest $330.75 Property Tax $75.54 Homeowner's InsuranceChange Payment Information


Privacy Policy / DMCA Notice / ADA Accessibility


This site is hosted, designed and copyright
© 1994 - 2026 by
Delta Media Group, Inc. -- Patent Pending --
5300 SW 22nd Avenue | MLS# B26047086
This single family home located at 5300 SW 22nd Avenue, Dania Beach, FL 33312 is currently listed for sale with an asking price of $259,000. This property was built in 1980 and has 3 bedrooms and 2 full baths with 1476 sq. ft. SW 22nd Avenue is located in the RAVENSWOOD REPLAT subdivision. Search RAVENSWOOD REPLAT real estate on mhromyko.progressiveurban.com today.