

BEDS3
BATHS1 full
SQUARE FEET912
MLS#972668
STATUSPending
PROPERTY TYPEResidential - Single Family
SCHOOLTroy
Property Description
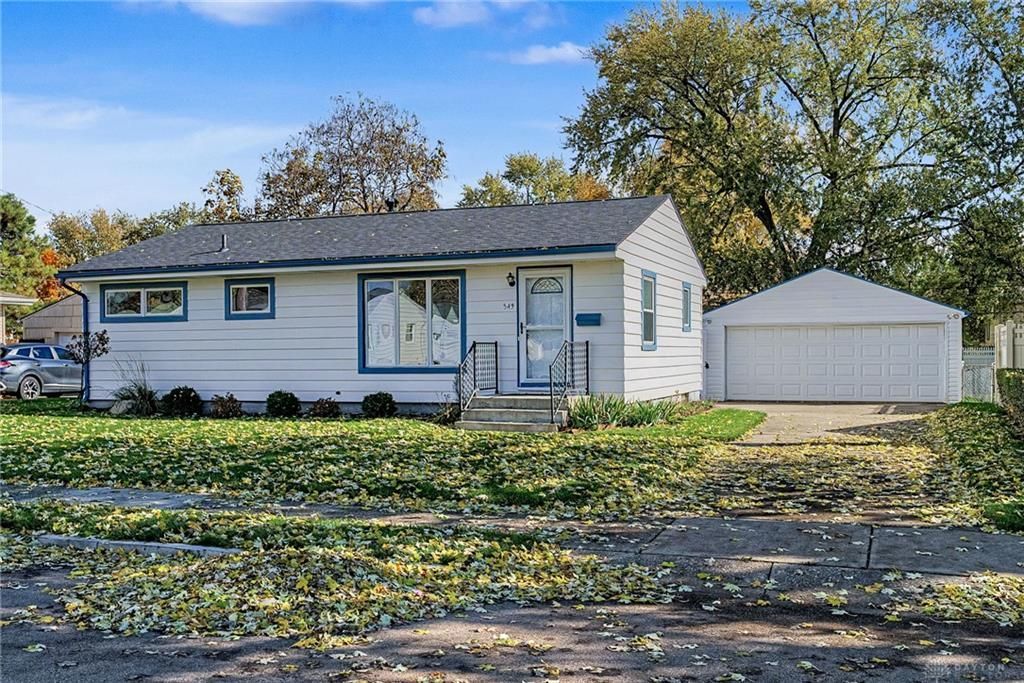
CHARM, CHARACTER & VALUE IN A FANTASTIC TROY LOCATION! PRICED TO SELL!Fall in love with the charm and character of this inviting 3-bedroom, 2-bath home at 549 Glendale Drive in Troy! Nestled in the desirable Cookson Elementary neighborhood, this home offers the perfect opportunity to enjoy a wonderful location, comfortable living space, and features today's buyers are looking for.Step inside and discover a home filled with warmth, personality, and possibilities. With three bedrooms and two full bathrooms, there's room to spread out and make yourself at home. The partially finished basement offers valuable additional living space, perfect for a family room, game room, home office, or entertaining area.Need garage space? You'll love the oversized 2-car garage, offering plenty of room for vehicles, storage, hobbies, and more! Step outside to enjoy the lovely fenced-in backyard, an ideal setting for summer gatherings, backyard barbecues, pets, or simply relaxing and enjoying your own outdoor space.Homes offering this much charm, space, and value don't come along every day! Conveniently located in a sought-after Troy neighborhood, this property is full of opportunity and ready for its next owner.PRICED TO SELL! Don't wait on this one! Schedule your private showing today before this charming home is gone!
Property Features
Property Type: Residential - Single Family
Basement: Yes
Cooling: Central
Garage: 2
Heating: Forced Air
Lot Size: 0.20 Acres
Stories: 1.0
Taxes: $951
Year Built: 1955
Feature Descriptions
Basement Features: Full
Days on Site: 5
Exterior: Vinyl
Garage Features: 2 Car, Detached
Lot Dimensions: 70x123
Room Sizes
Living Room: 19 X 11 Level - Main
Eat In Kitchen: 14 X 11 Level - Main
Primary Bedroom: 12 X 11 Level - Main
Bedroom: 9 X 10 Level - Main
Bedroom: 11 X 9 Level - Main
Utility Room: 22 X 14 Level - Basement
Rec Room: 22 X 23 Level - Basement
Local Schools
School District: Troy
Listed By / Shown By
Listed By
Agency Name: Garden Gate Realty Inc.
Shown By
Agent Name: Mary Hromyko
Agent Phone: (216) 406-4350
Agency Title: Progressive Urban Real Estate

Estimate Your Payment
Estimated Payment
$ 570.11 per month $433.99 Principal & Interest $79.25 Property Tax $56.88 Homeowner's InsuranceChange Payment Information


Privacy Policy / DMCA Notice / ADA Accessibility


This site is hosted, designed and copyright
© 1994 - 2026 by
Delta Media Group, Inc. -- Patent Pending --
549 Glendale Drive | MLS# 972668
This single family home located at 549 Glendale Drive, Troy, OH 45373 is currently listed for sale with an asking price of $195,000. This property was built in 1955 and has 3 bedrooms and 1 full baths with 912 sq. ft. Glendale Drive is located within the Troy school district. Search Troy real estate on mhromyko.progressiveurban.com today.