

BEDS4
BATHS2 full 1 partial
SQUARE FEET3,460
MLS#5231500
STATUSPending
PROPERTY TYPEResidential - Single Family
SCHOOLAkron City
Property Description
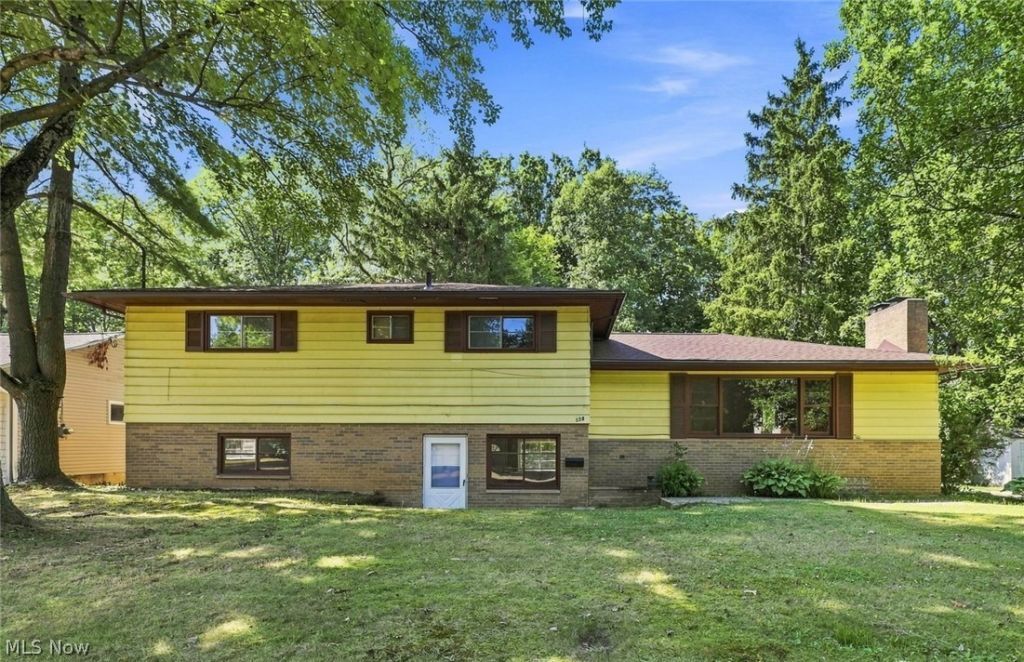
Room to spread out, updates, a new price and a location you'll love! This 4-bedroom, 2-bath split in West Akron checks all the boxes for comfortable, flexible living. Step inside to discover the new luxury vinyl plank flooring throughout the main living spaces, the new carpeting in all 4 bedrooms and fresh, neutral paint throughout. The eat-in kitchen comes fully applianced and offers plenty of workspace for everyday cooking and entertaining. With multiple living spaces, there's room for everyone to find their favorite spot - including a spacious living room with a fireplace, a separate family room and a versatile rec room that is perfect for a home office, playroom, workout space or media room. The primary suite features a private en-suite bath, while the three additional bedrooms offer flexibility for family, guests or working from home. The basement laundry hookups and an attached 2-car garage with built in workshop area add convenience and storage. With it's fresh updates, adaptable floor plan and desirable West Akron location, this home is ready to welcome its next owner!
Property Features
Property Type: Residential - Single Family
Basement: Yes
Basement: Common Basement, Full, Partially Finished, Sump Pump
Cooling: Central Air
Fireplaces: 1
Garage: 2
Heating: Forced Air, Gas
Home Style: Split Level
Lot Size: 0.35 Acres
Roof Type: Asphalt
Stories: 2.0
Taxes: $4,406 / year
Year Built: 1959
Feature Descriptions
Appliances: Dishwasher, Microwave, Range, Refrigerator
Days on Site: 103
Exterior: Aluminum Siding, Stone, Vinyl Siding
Fireplace: Living Room
Laundry: Washer Hookup, Electric Dryer Hookup
Parcel#: 6733316
Parking: Garage
Pets Allowed: No
Security: Carbon Monoxide Detector(s), Smoke Detector(s)
Sewer: Public Sewer
Water: Public
Local Schools
School District: Akron City
Listed By / Shown By
Listed By
Agency Name: RE/MAX Market Solutions
Agency Contact: heidmanproperties@gmail.com, 330-256-9484
Shown By
Agent Name: Mary Hromyko
Agent Phone: (216) 406-4350
Agency Title: Progressive Urban Real Estate

Estimate Your Payment
Estimated Payment
$ 1,008.81 per month $567.30 Principal & Interest $367.17 Property Tax $74.35 Homeowner's InsuranceChange Payment Information


Listing data compilation and photo(s) © 2026 - Multiple Listing Service, Inc. – All Rights Reserved
The photos may be altered, edited, enhanced or virtually staged.
Privacy Policy / DMCA Notice / ADA Accessibility


This site is hosted, designed and copyright
© 1994 - 2026 by
Delta Media Group, Inc. -- Patent Pending --
558 Garnette Road | MLS# 5231500
This single family home located at 558 Garnette Road, Akron, OH 44313 is currently listed for sale with an asking price of $254,900. This property was built in 1959 and has 4 bedrooms and 2 full and 1 partial baths with 3460 sq. ft. Garnette Road is located within the Akron City school district. Search Akron real estate on mhromyko.progressiveurban.com today.